1742 Marblehead Drive, Lewisville, Texas 75067
$335,000
Gallery
Description
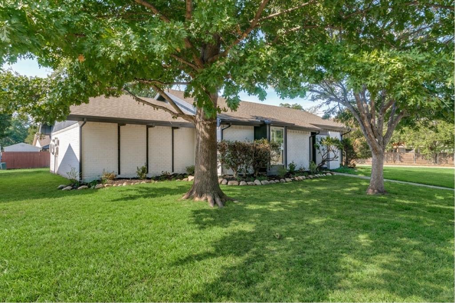
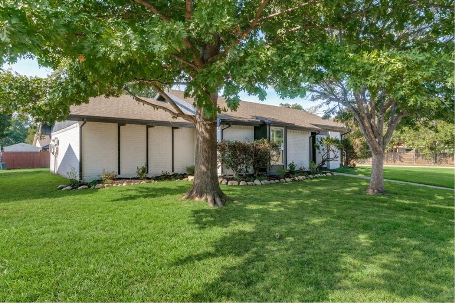
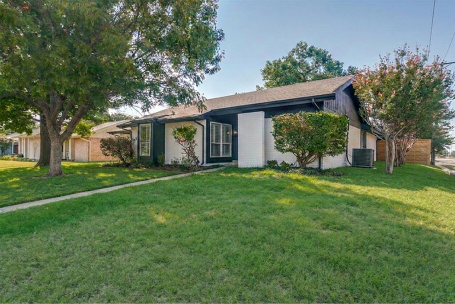
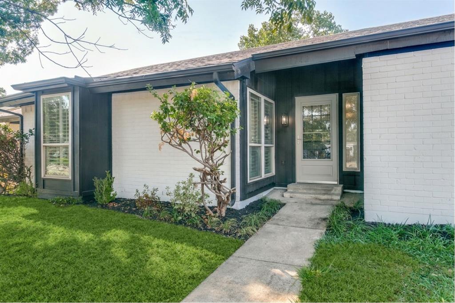
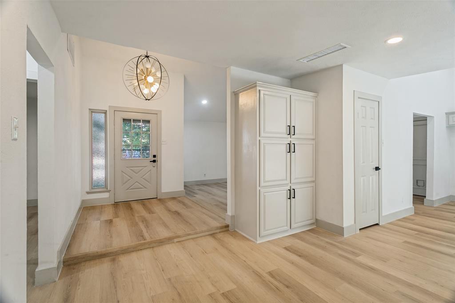
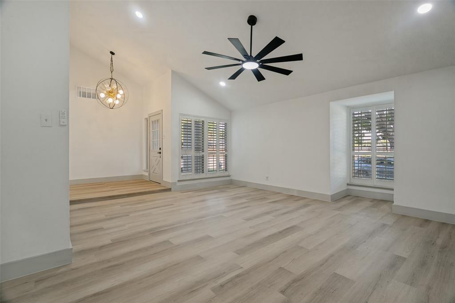
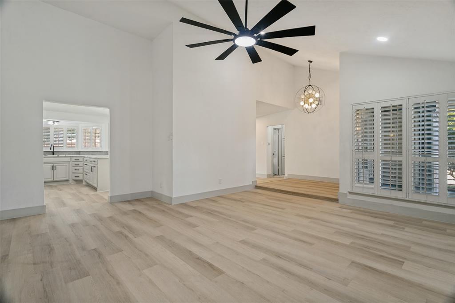
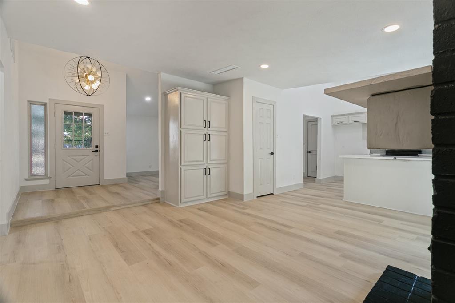
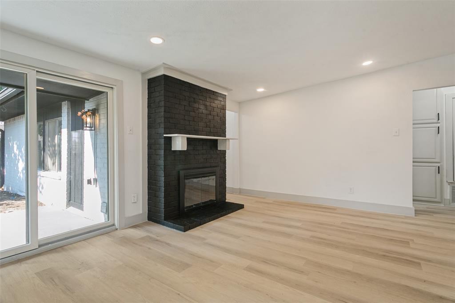
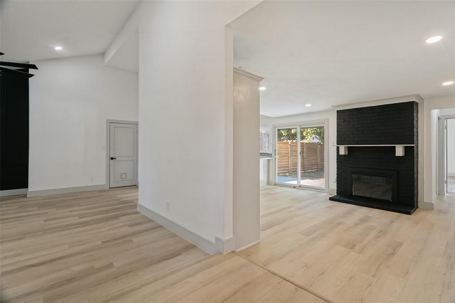
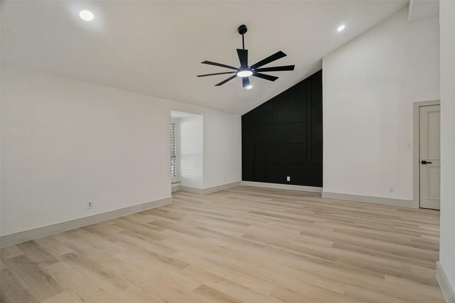
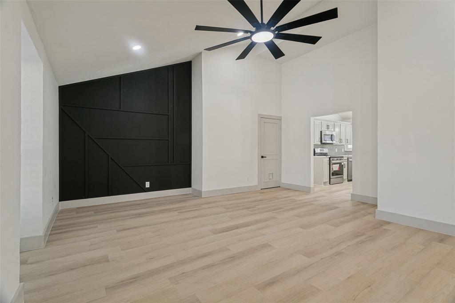
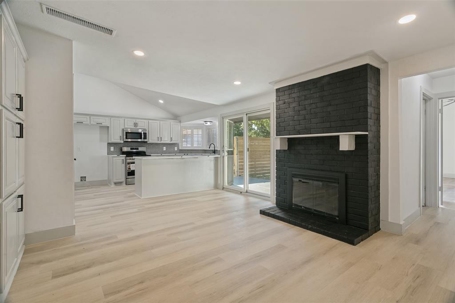
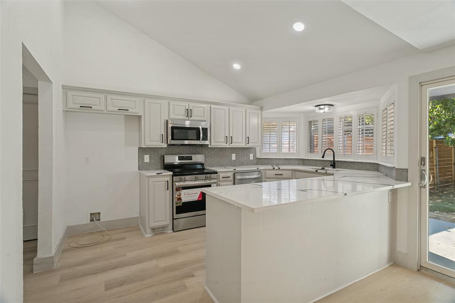
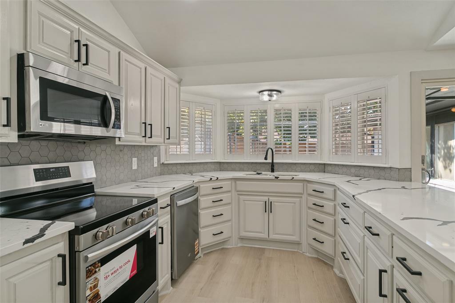
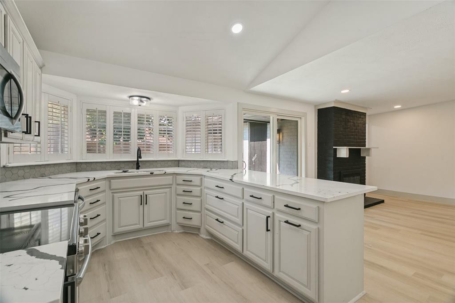
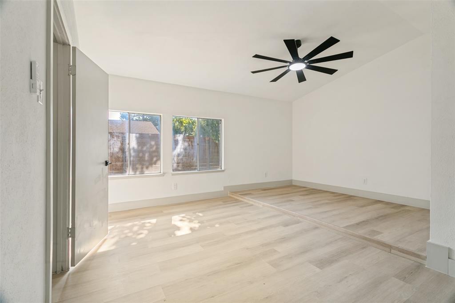
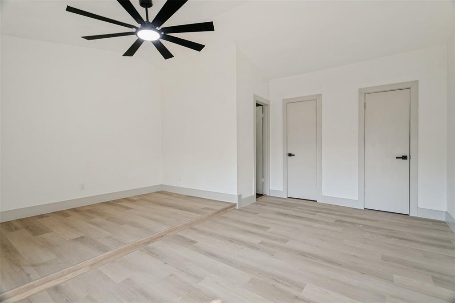
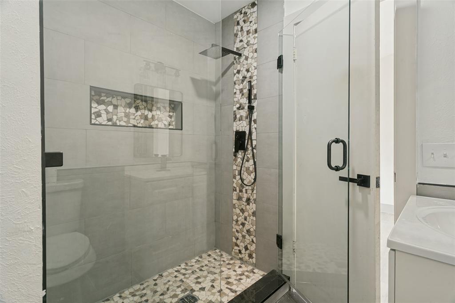
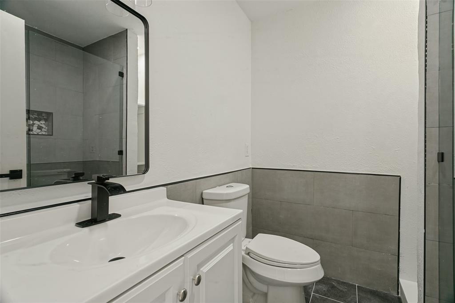
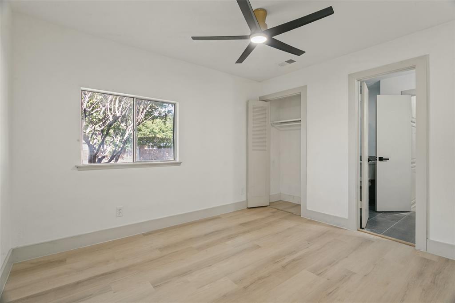
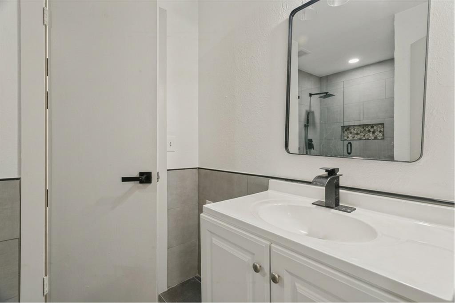
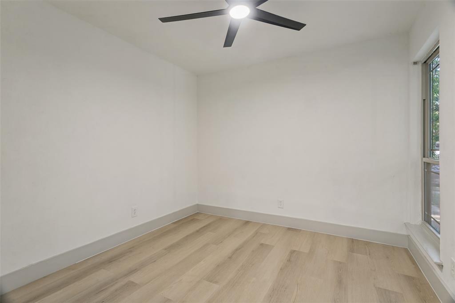
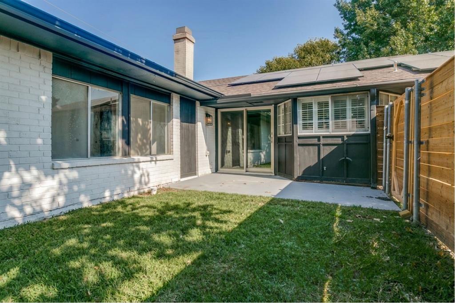
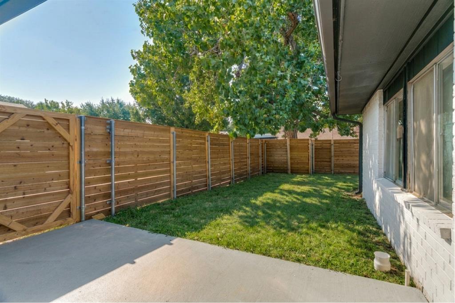
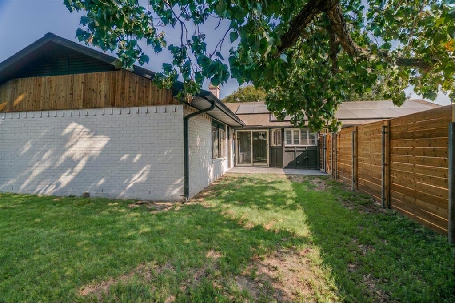
Beautifully updated single-story home in Lewisville’s Lakewood North neighborhood! This inviting 3-bedroom, 2-bath home features a bright, open layout with updated wood-look flooring, fresh neutral finishes, recessed lighting and abundant natural light. The updated kitchen offers crisp white cabinetry, modern hardware, stainless-steel appliances, quartz-style countertops, stylish hexagon backsplash and a large bay window with plantation shutters. The spacious living area provides plenty of room for everyday living and entertaining. The primary bath features a modern walk-in shower with glass enclosure, updated tile and decorative stone accents. Enjoy a private, fenced backyard with mature trees, established landscaping and a spacious patio—perfect for relaxing or entertaining. Conveniently located near Lewisville Lake, Old Town Lewisville, LLELA Nature Preserve, shopping, dining and entertainment, with easy access to major DFW highways. Fully paid-off solar panels convey with the property. AC Unit installed in August 2026. A move-in-ready home offering comfort, updates and an excellent Lewisville location!
Property Details
Residential
21376879
3
2.00
1587 sqft
2
1971
0.1870
$211.09
$4352
N/A
Lakewood North 4
Interior Features
Laminate,Vinyl
Cable TV Available,Cathedral Ceiling(s),Chandelier,Decorative Lighting,Eat-in Kitchen,Granite Counters,High Speed Internet Available,Kitchen Island,Open Floorplan,Pantry,Smart Home System,Walk-In Closet(s)
Schools
Lewisville ISD
Lakeland
Hedrick
Lewisville
Contact Agent
