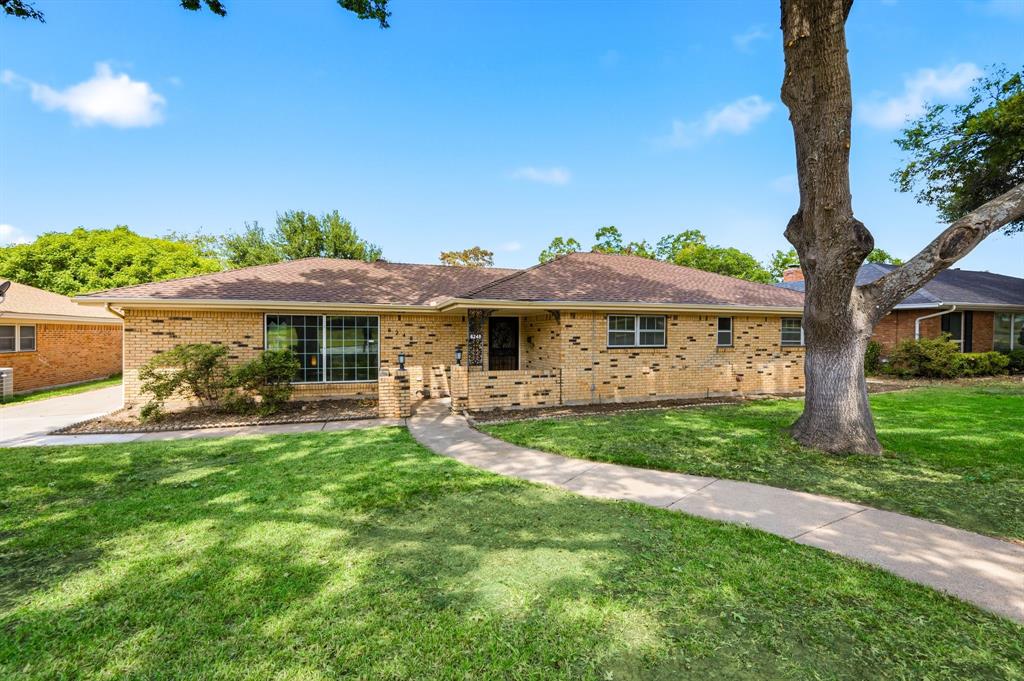
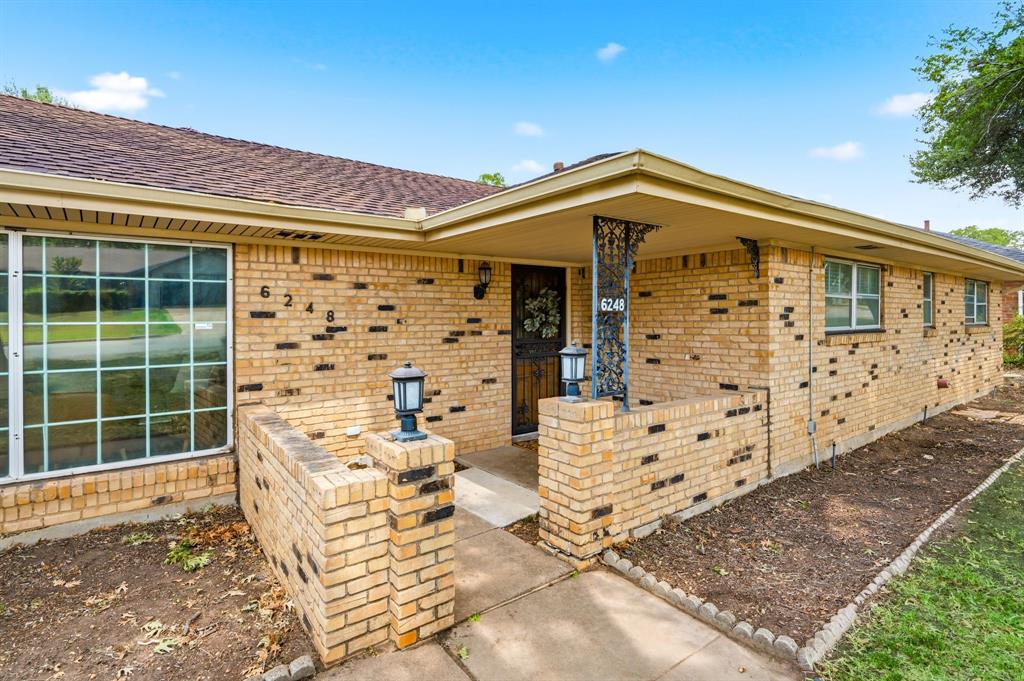
6248 Winifred Drive, Fort Worth, Texas 76133
$350,000
Gallery
Description
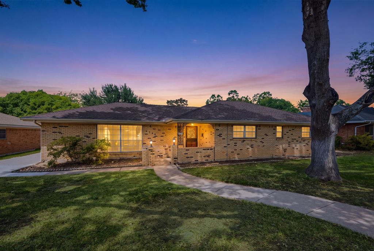
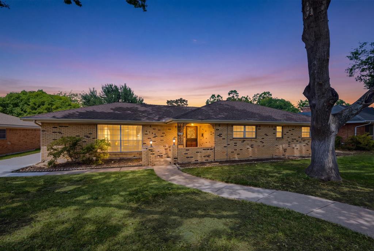
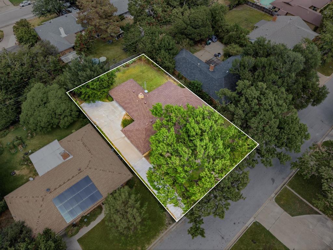
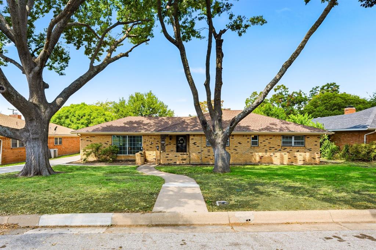
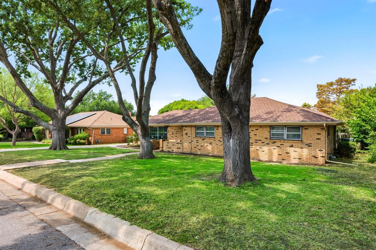
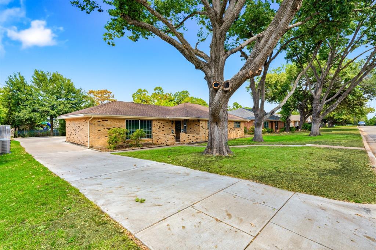
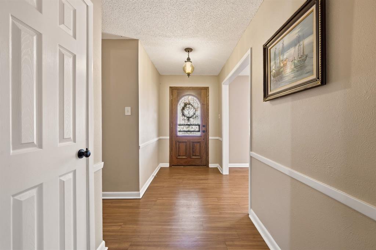
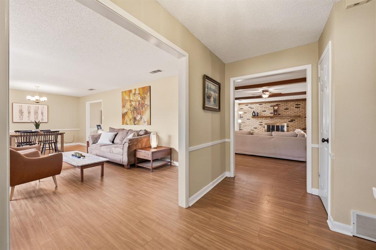
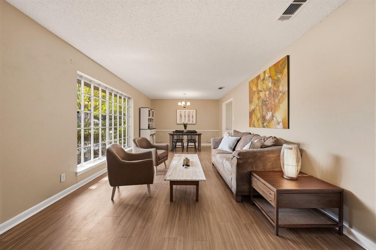
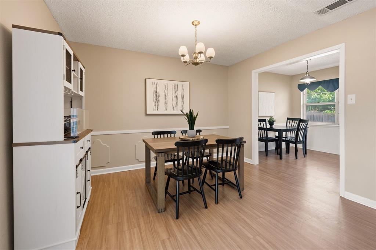
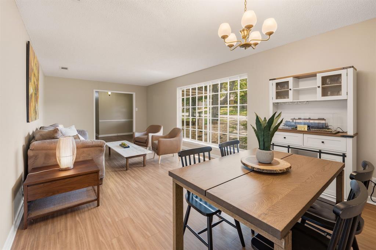
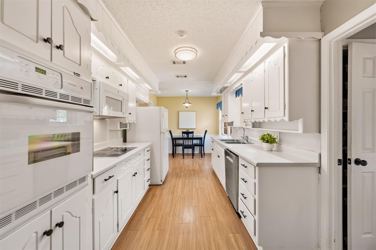
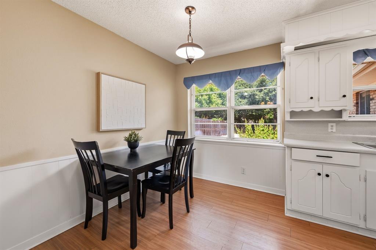
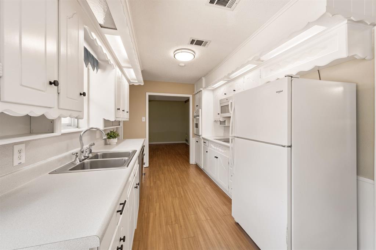
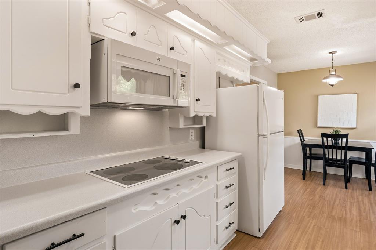
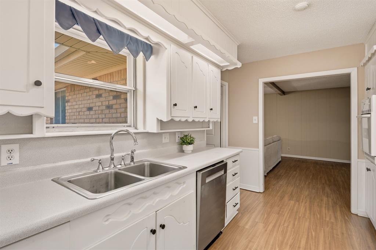
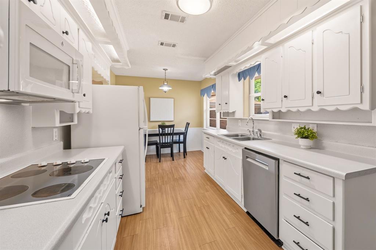
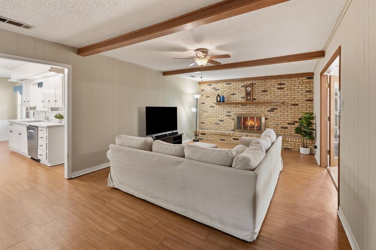
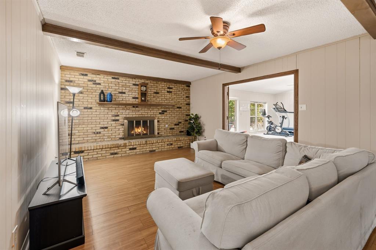
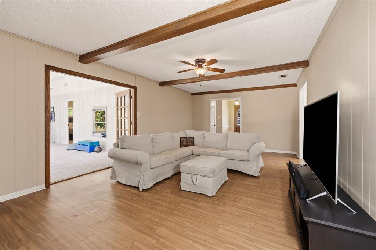
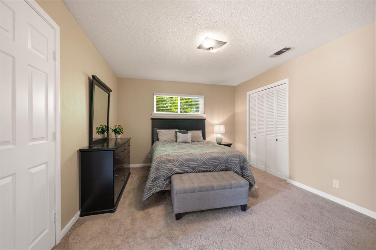
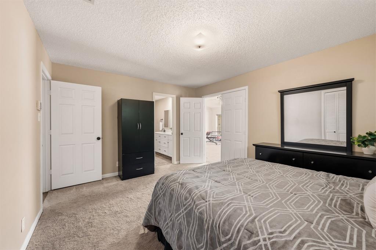
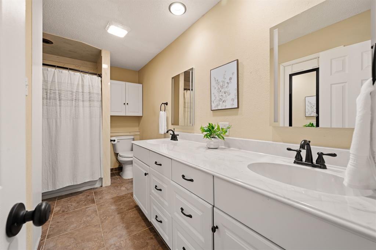
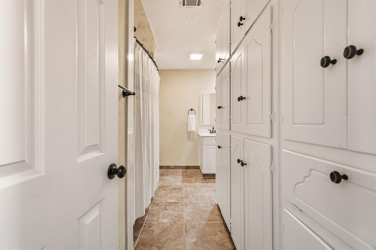
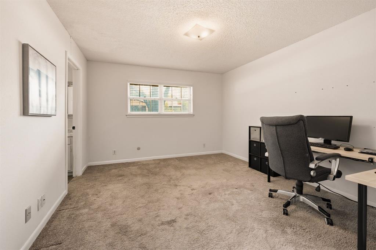
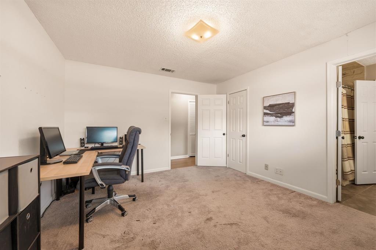
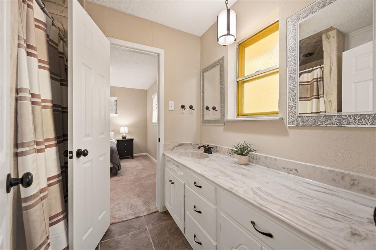
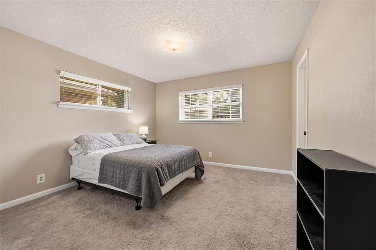
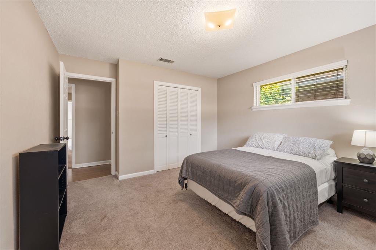
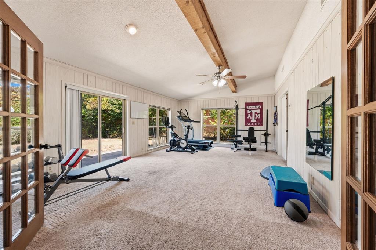
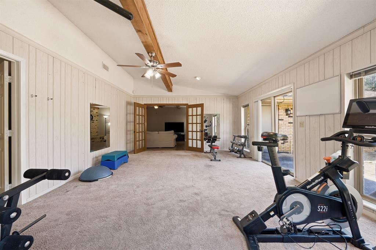
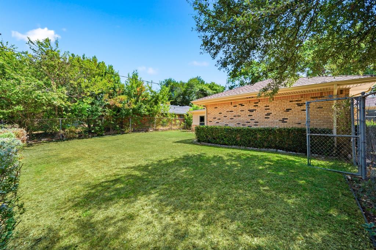
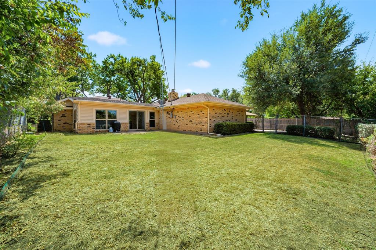
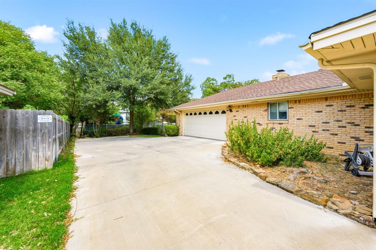
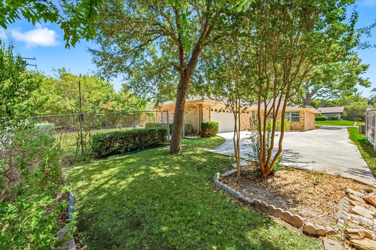
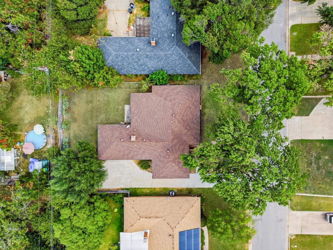
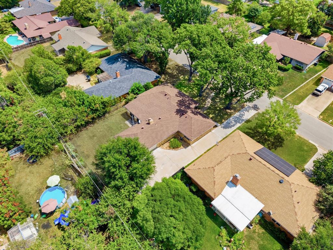
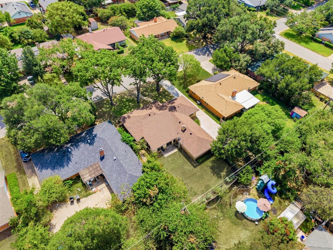
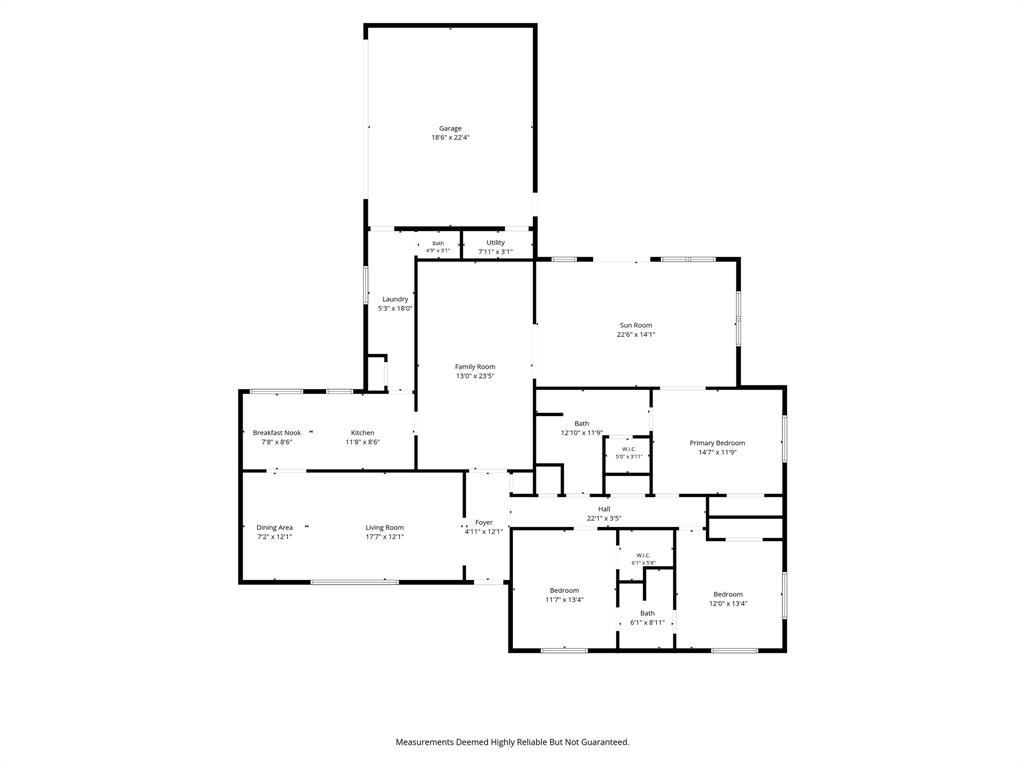
Welcome to this inviting 3-bedroom, 2.5-bath home in Fort Worth’s established Wedgwood neighborhood, where timeless character meets a clean, updated look. Mature trees, larger lots, and an established neighborhood setting create a welcoming backdrop for this charming home. Inside, a versatile floor plan offers plenty of room to spread out, with both formal living and dining areas as well as comfortable everyday spaces. The kitchen connects to a casual breakfast nook and family room, creating an easy flow for daily living and entertaining. The two guest bedrooms share a convenient Jack-and-Jill bath, while a separate half bath is available for guests. One of the home’s standout spaces is the large sunroom, filled with possibilities. Create an additional living area, home gym, game room, hobby space, or a combination that fits your lifestyle. Throughout the home, thoughtful updates provide a fresh, clean feel while preserving the vintage charm that gives this property its personality. With flexible living spaces, classic character, and the mature surroundings that make Wedgwood such a distinctive Fort Worth neighborhood, this home offers a wonderful opportunity to enjoy an established community while making the space your own.
Property Details
Residential
21376925
3
2.10
2517 sqft
2
1966
0.2390
$139.05
$6611
N/A
Wedgwood Add
Interior Features
Central,Fireplace(s),Natural Gas
Ceiling Fan(s),Central Air,Electric
Carpet,Simulated Wood
Built-in Features,Cable TV Available,Decorative Lighting,Double Vanity,Paneling
Schools
Fort Worth ISD
Jt Stevens
Wedgwood
Southwest
Contact Agent
