7444 Northwest Highway, Dallas, Texas 75231
$349,999
Gallery
Description
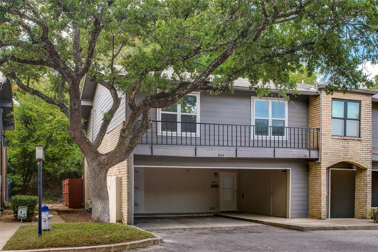
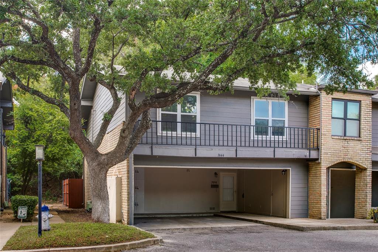
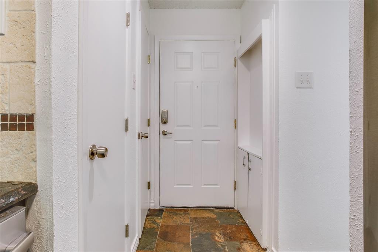
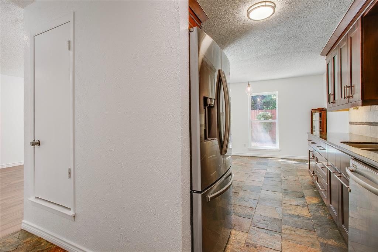
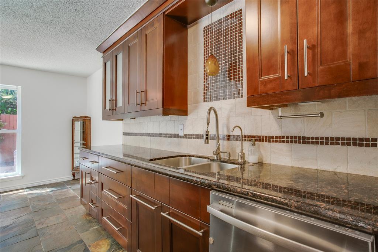
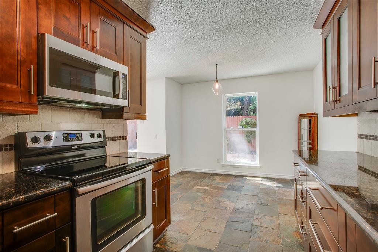
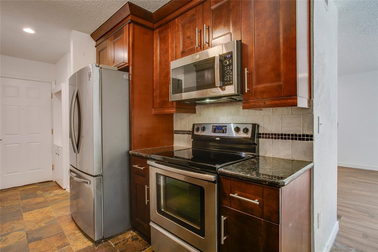
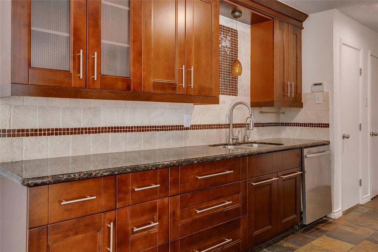
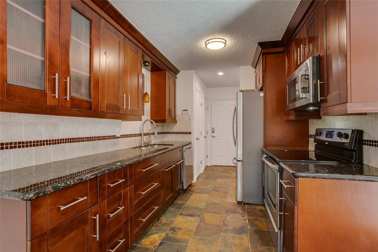
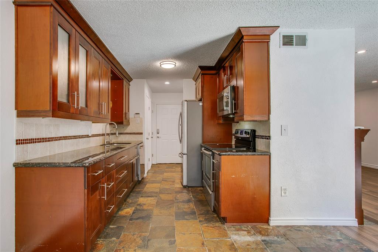
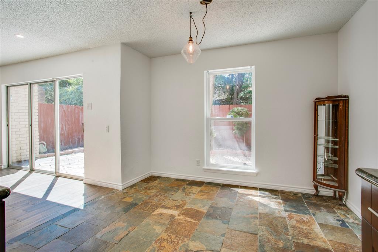
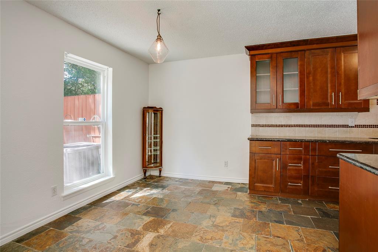
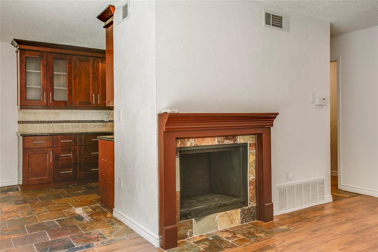
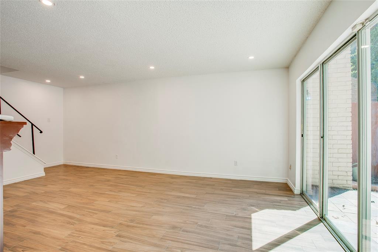
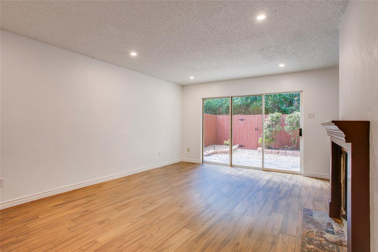
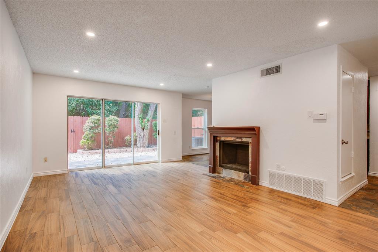
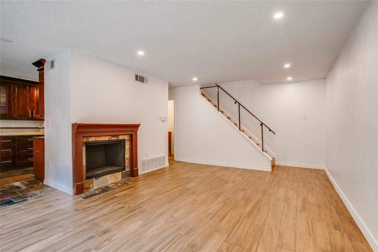
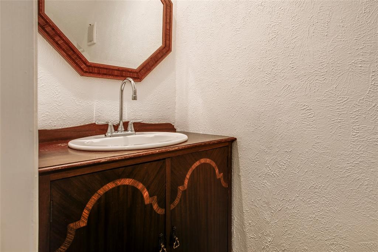
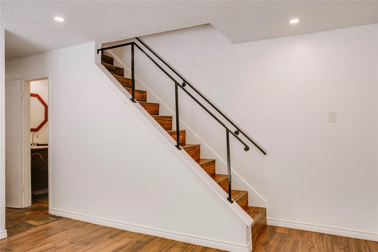
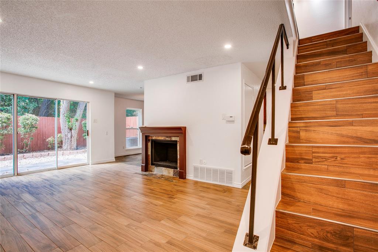
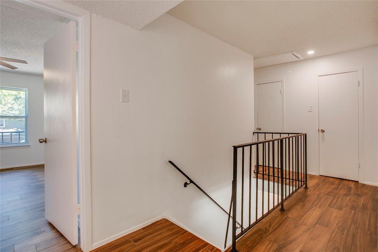
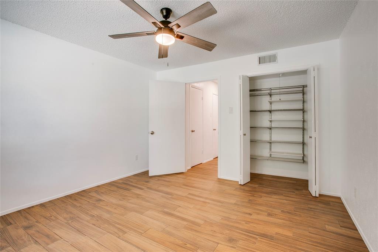
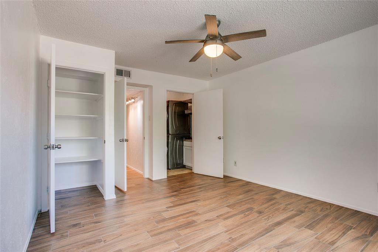
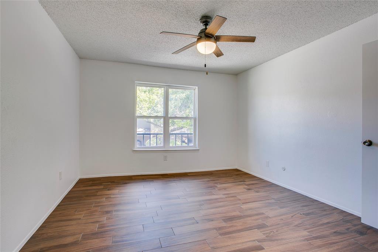
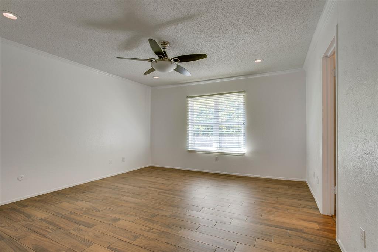
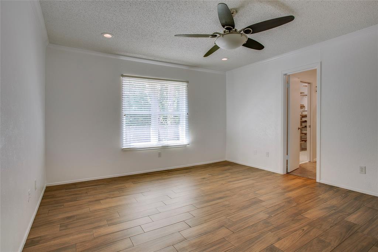
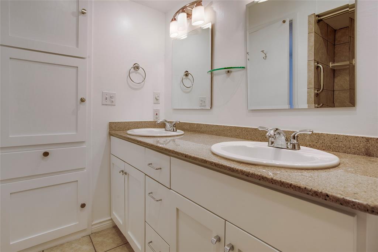
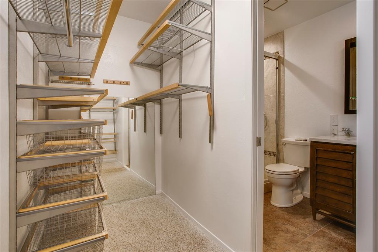
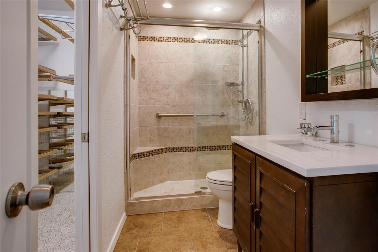
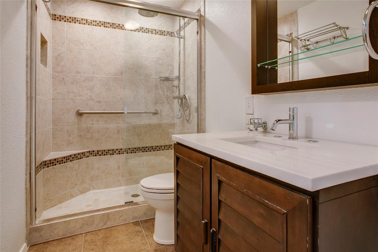
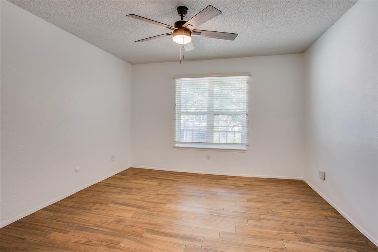
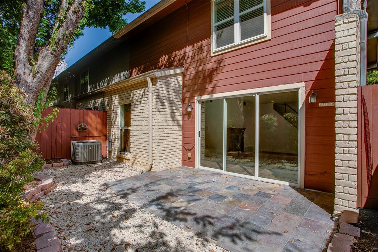
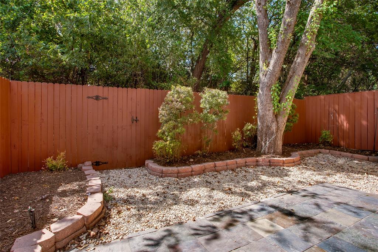
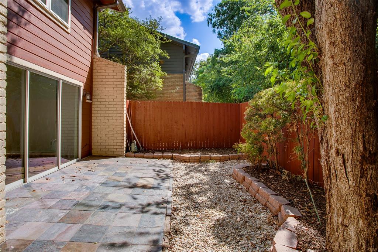
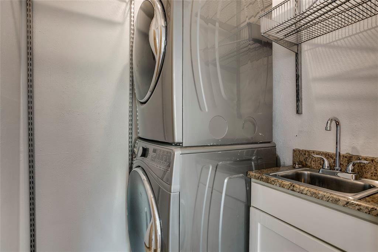
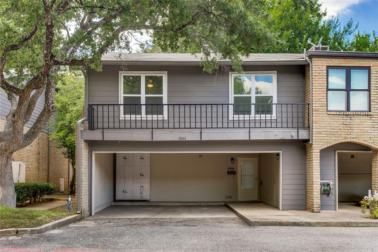
Behind a canopy of mature trees, this two-story Dallas home pairs generous proportions with the kind of practical details that quietly make a difference. The 1,525-square-foot layout begins with a spacious living room where warm wood-look flooring, a brick fireplace, recessed lighting, and crown molding create an inviting foundation. Sliding glass doors extend the room into a private courtyard, giving the main level an easy indoor-outdoor rhythm. Nearby, the kitchen balances function and simplicity with granite countertops, white cabinetry, stainless appliances, and a dedicated dining space that keeps conversation close without putting dinner prep center stage. Upstairs, three bedrooms create flexibility for guests, work-from-home space, or simply room to spread out. The primary suite is especially well considered, with a substantial walk-in closet outfitted with adjustable shelving, baskets, and hanging storage. Its ensuite bath features a tiled walk-in shower with glass enclosure and mosaic detailing, while the secondary bath offers dual sinks and built-in cabinetry. Storage continues throughout the home, from organized bedroom closets to a dedicated laundry room complete with stacked machines, utility sink, countertop, and open shelving. And then there’s the courtyard: fenced, shaded by mature trees, and designed for low-maintenance enjoyment. Morning coffee, an outdoor table, a few string lights, and suddenly staying home sounds like a very good plan. With three bedrooms, 2.5 baths, and 1,525 square feet across two levels, this is a home that balances character, function, and breathing room beautifully.
Property Details
Residential
21377217
3
2.10
1525 sqft
0
1973
4.5410
$229.51
$7810
$511/Monthly
White Rock West Condos
Interior Features
Central,Electric
Central Air,Electric
Decorative Lighting,Open Floorplan
Schools
Dallas ISD
Lakewood
Long
Woodrow Wilson
Contact Agent
