1329 Tilton Drive, Fort Worth, Texas 76140
$326,900
Gallery
Description
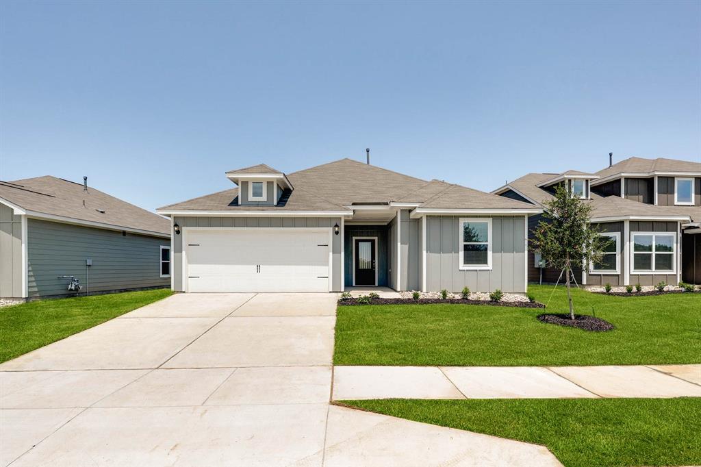
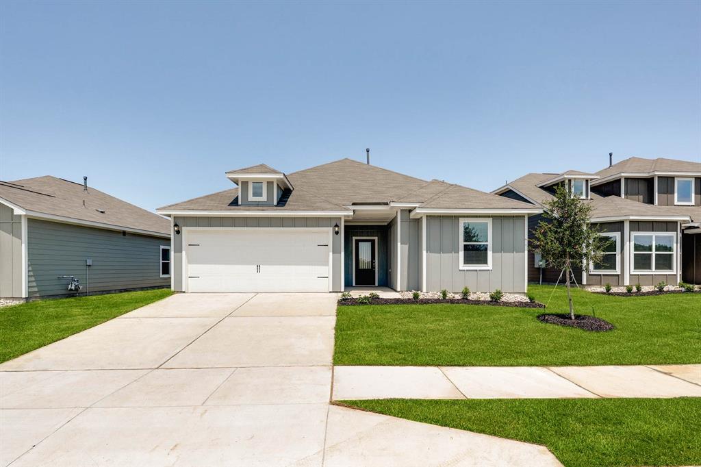
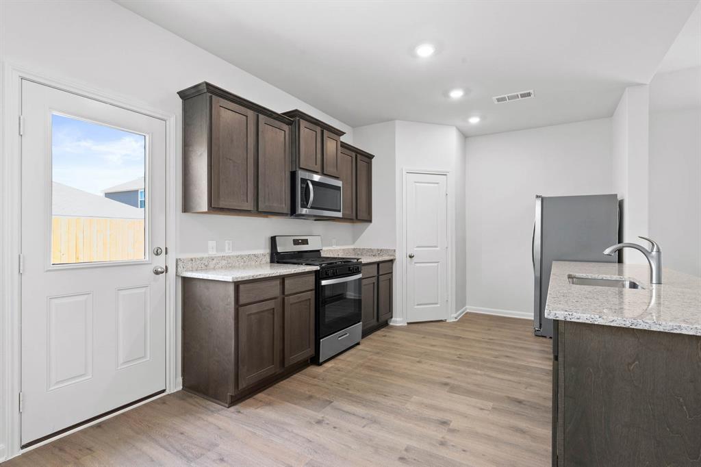
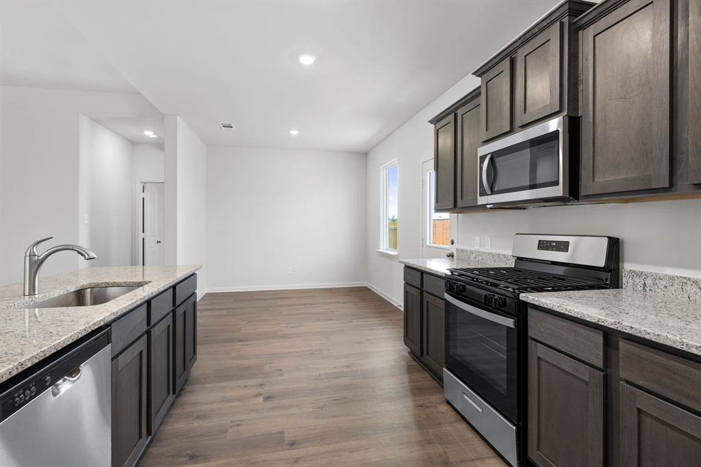
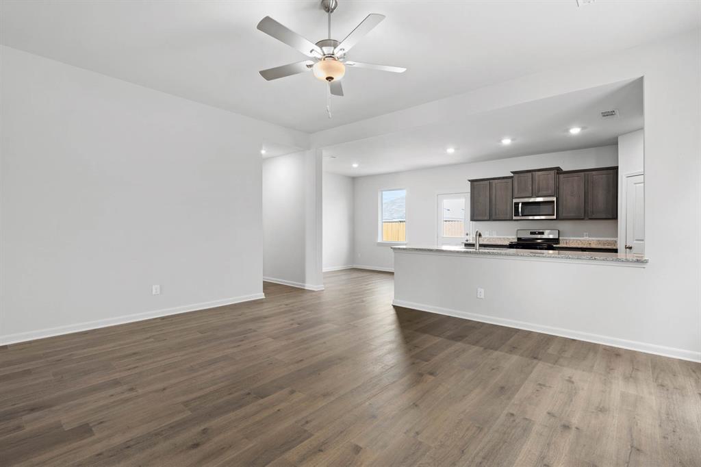
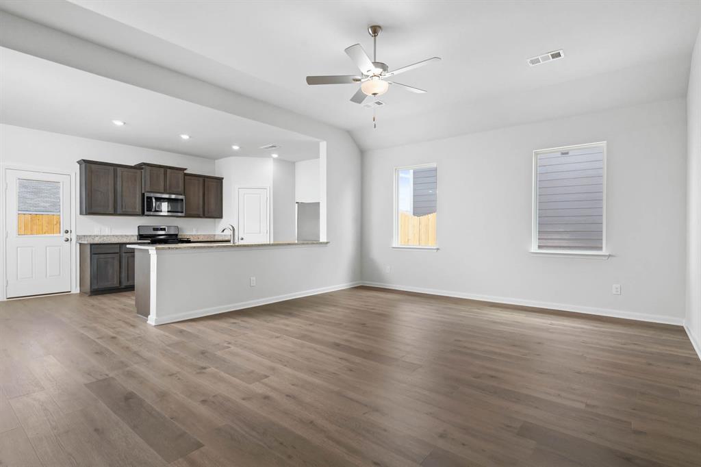
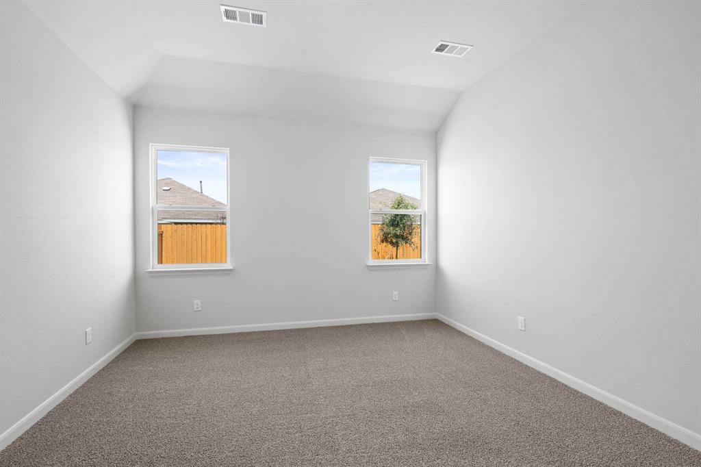
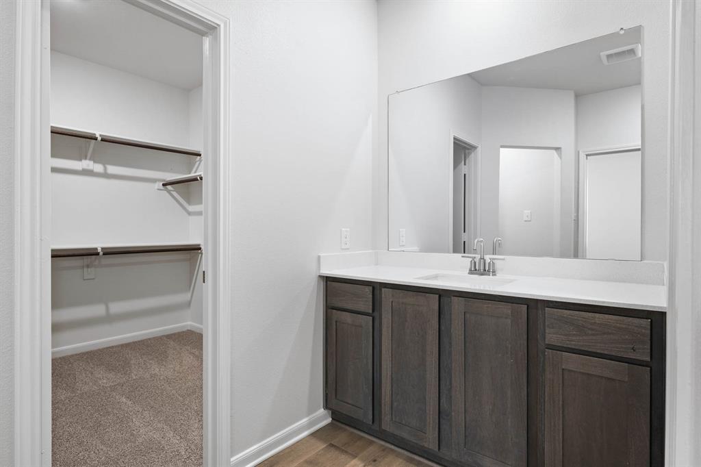
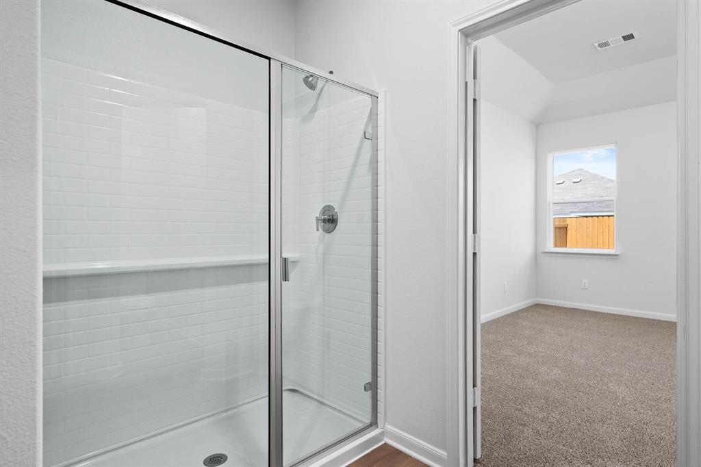
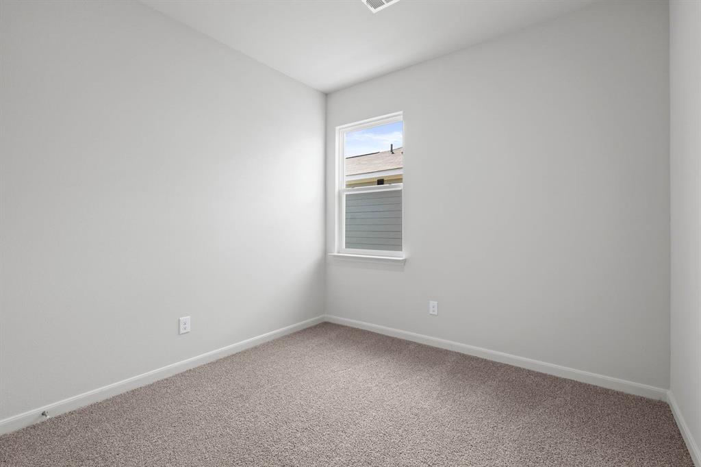
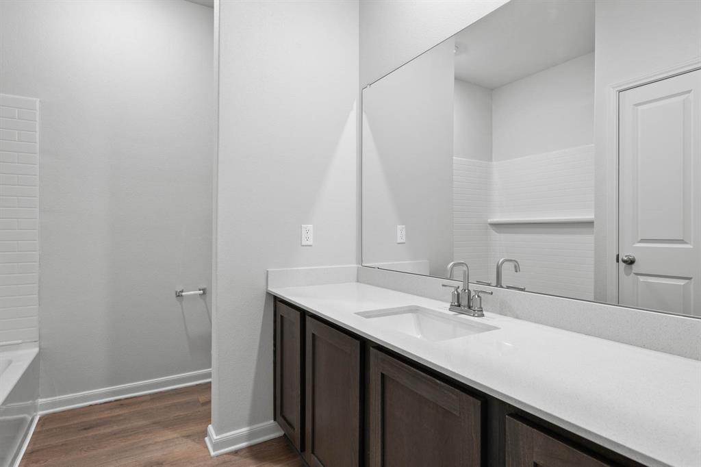
Full of charm and perfectly situated, this single-story home in Fort Worth offers the ideal blend of comfort, privacy, and convenience. Tucked away quietly at the back of the community with no neighbors across the street, this home enjoys a peaceful setting just down the street from the neighborhood park and splash pad. Featuring four bedrooms, two full baths, a spacious family room, and a chef-ready kitchen, this home is designed with functionality in mind. The private master suite with en-suite bath provides a relaxing retreat, while the open-concept layout creates a welcoming space for entertaining. Included at no extra cost are a host of impressive upgrades such as energy-efficient Whirlpool® appliances, stunning granite countertops, designer wood cabinetry with crown molding, a Wi-Fi-enabled garage door opener, and more.
Property Details
Residential
21377807
4
2.00
1724 sqft
2
2026
0.1179
$189.62
$
$468/Annually
Logan Square
Interior Features
Central
Central Air
Carpet,Luxury Vinyl Plank
Granite Counters,High Speed Internet Available,Open Floorplan,Walk-In Closet(s)
Schools
Everman ISD
Townley
Everman
Directions
View on Google MapsFort Worth: Head South on I-35W to South Freeway: take exit 42; turn left onto Everman Parkway; turn right onto Michael Dr; turn left onto Oak Grove Shelby Rd and you will arrive at your destination.
Contact Agent
