6055 Ellsworth Avenue, Dallas, Texas 75206
$1,975,000
Gallery
Description
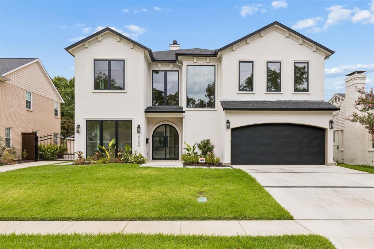
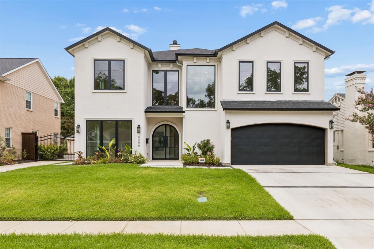
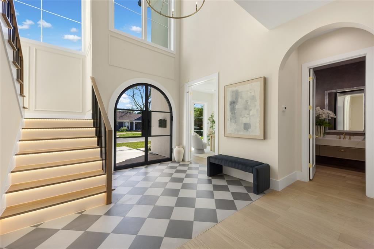
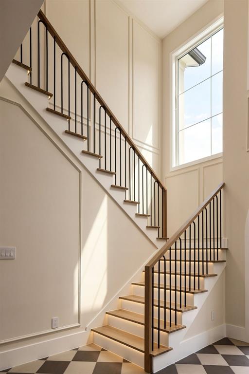
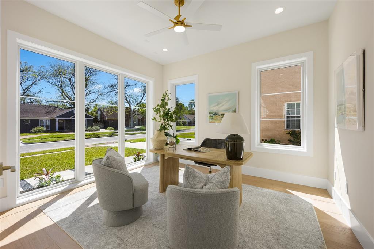
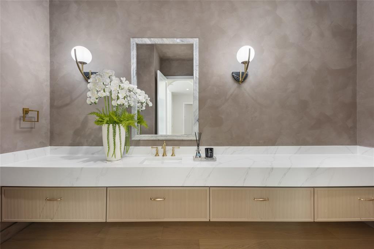
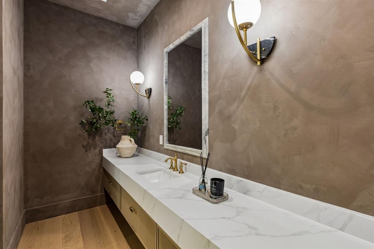
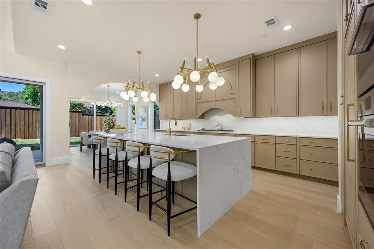
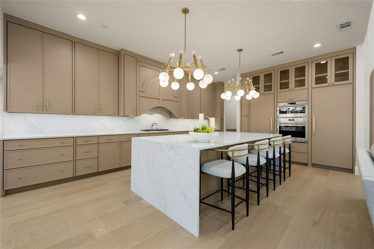
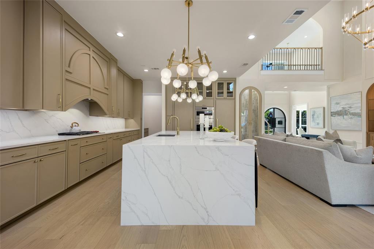
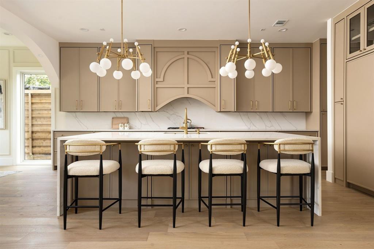
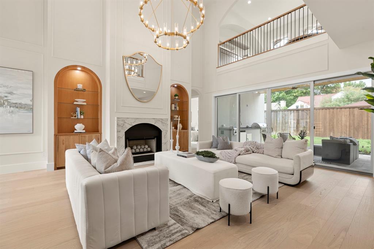
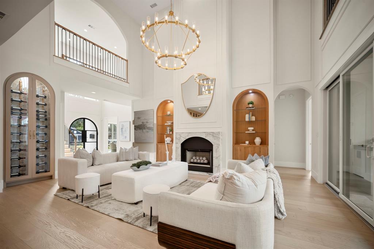
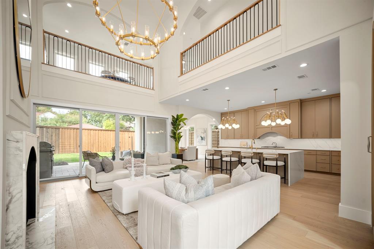
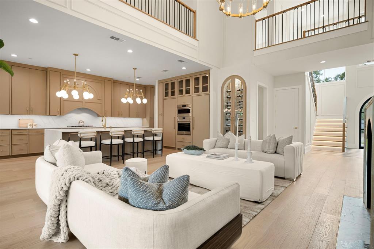
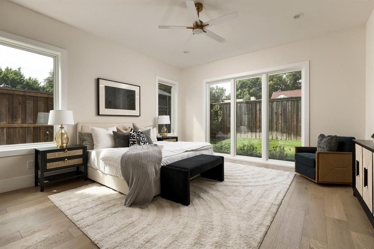
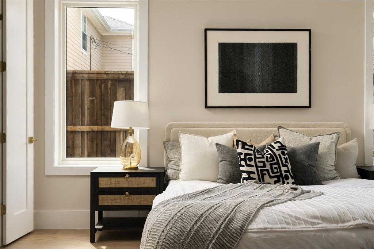
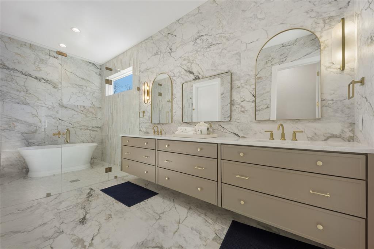
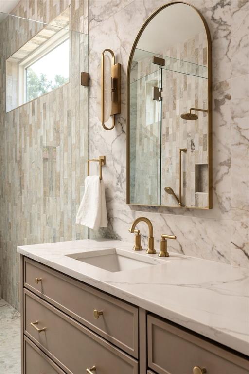
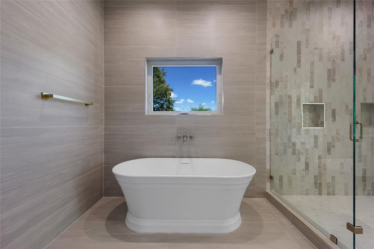
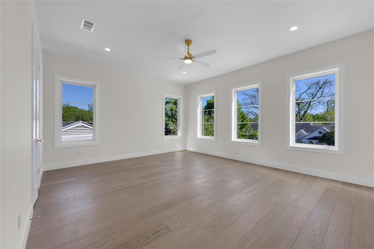
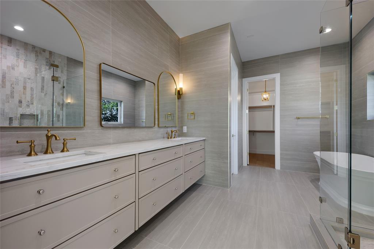
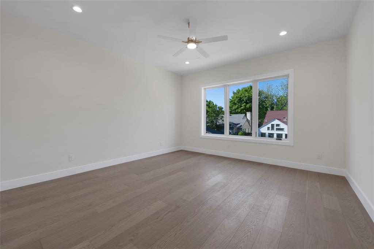
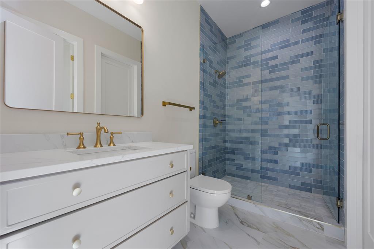
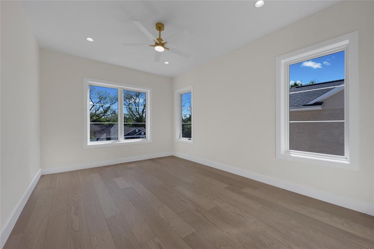
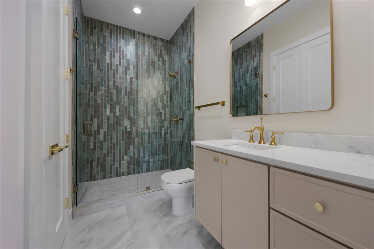
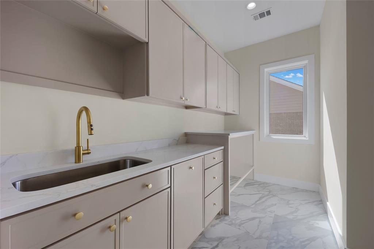
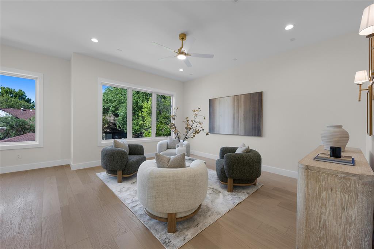
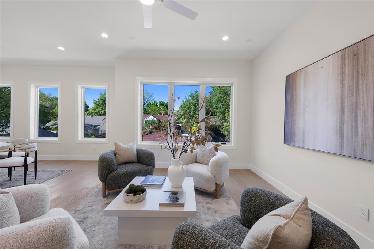
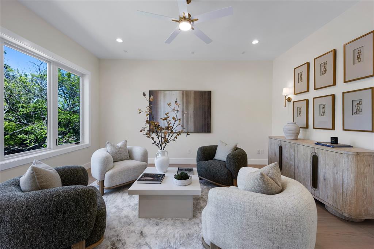
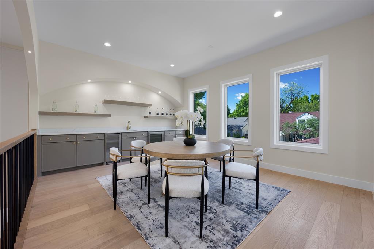
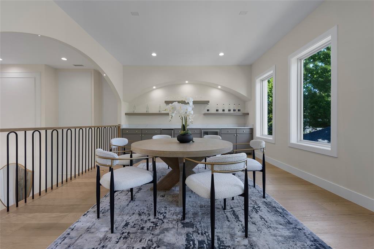
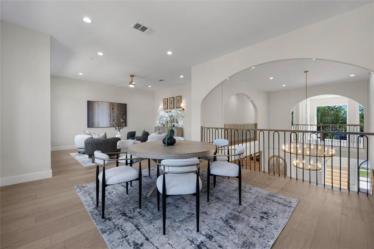
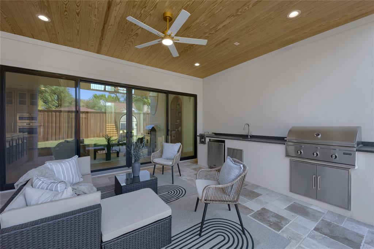
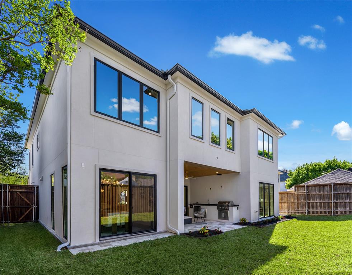
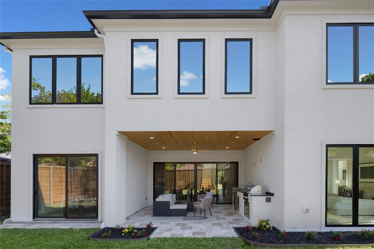
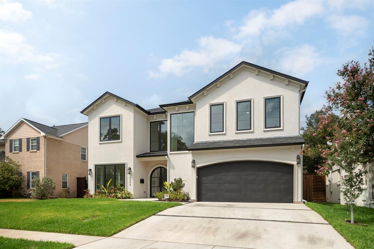
6055 Ellsworth Avenue is a luxury new construction home in Dallas, Texas 75206, located in the desirable Lower Greenville and M Streets area near Mockingbird Elementary, Greenville Avenue, dining, shopping, and neighborhood amenities. Completed in 2026, this exceptional 4-bedroom, 4.5-bath residence offers approximately 4,714 square feet of thoughtfully designed living space, featuring sophisticated finishes and a floor plan tailored for both everyday living and entertaining. Wide-plank white oak hardwood floors, soaring ceilings, designer lighting, custom tile selections, extensive built-in cabinetry, and abundant natural light define the interiors. The open-concept living and dining areas connect seamlessly to a chef’s kitchen, featuring generous workspace, storage, and elevated finishes. A desirable first-floor primary suite provides privacy and convenience, while a second primary suite offers flexibility for guests or multi-generational living. Spacious secondary bedrooms with en-suite baths are complemented by a game room, den or flex space, and multiple living areas that can accommodate a home office, media room, playroom, or additional lounge. The primary retreat features a spacious bedroom, a walk-in closet, dual vanities, a soaking tub, and a separate shower. A two-car attached garage and thoughtfully incorporated storage complete the home’s functional design. Located near the M Streets and Lower Greenville, 6055 Ellsworth Avenue offers convenient access to Greenville Avenue restaurants and shopping, nearby parks, Mockingbird Elementary, and major Dallas thoroughfares. With new construction, dual primary suites, open-concept living, hardwood floors, a chef’s kitchen, flexible living spaces, and a two-car garage, this residence delivers refined design and exceptional functionality in one of Dallas’ most established residential areas.
Property Details
Residential
21378372
4
4.10
4714 sqft
2
2026
0.1540
$418.96
$
N/A
Jackson Terrace
Interior Features
Central,Natural Gas,Zoned
Ceiling Fan(s),Central Air,Electric,Zoned
Engineered Wood,Hardwood,Tile,Wood
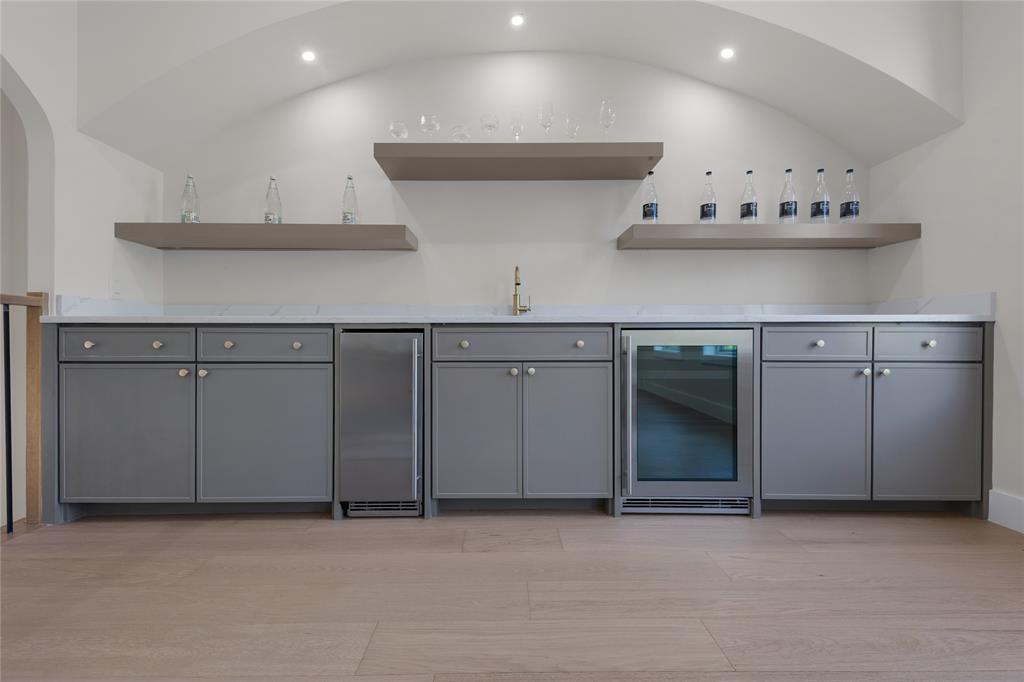
Built-in Features,Built-in Wine Cooler,Cable TV Available,Chandelier,Decorative Lighting,Double Vanity,Eat-in Kitchen,Flat Screen Wiring,Granite Counters,Kitchen Island,Loft,Natural Woodwork,Open Floorplan,Paneling,Pantry,Vaulted Ceiling(s),Walk-In Closet(s),Wet Bar,Second Primary Bedroom
Schools
Dallas ISD
Mockingbird
Long
Woodrow Wilson
Contact Agent
