3608 Valwood Drive, McKinney, Texas 75071
$358,490
Gallery
Description
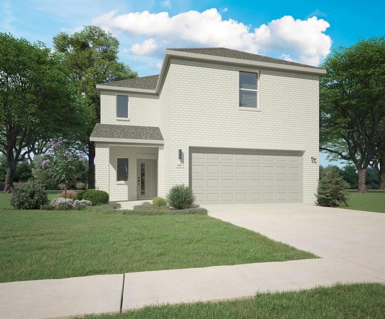
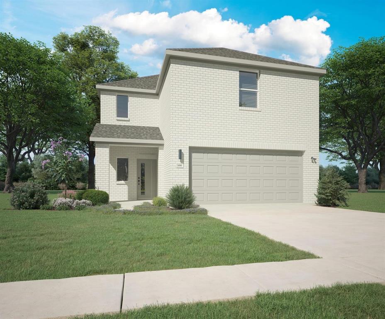
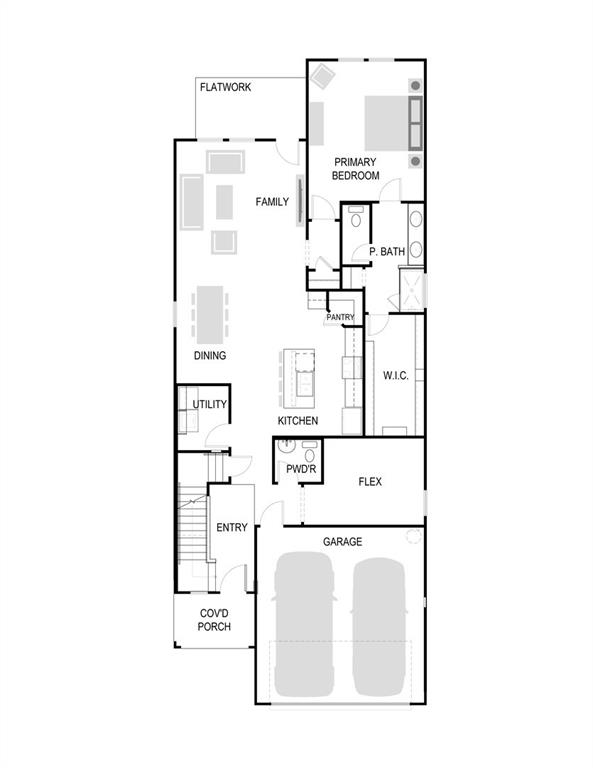
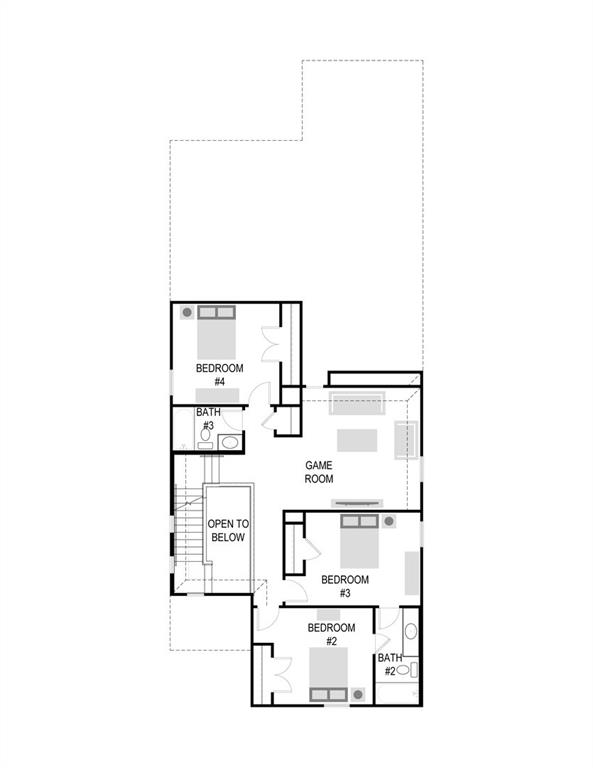
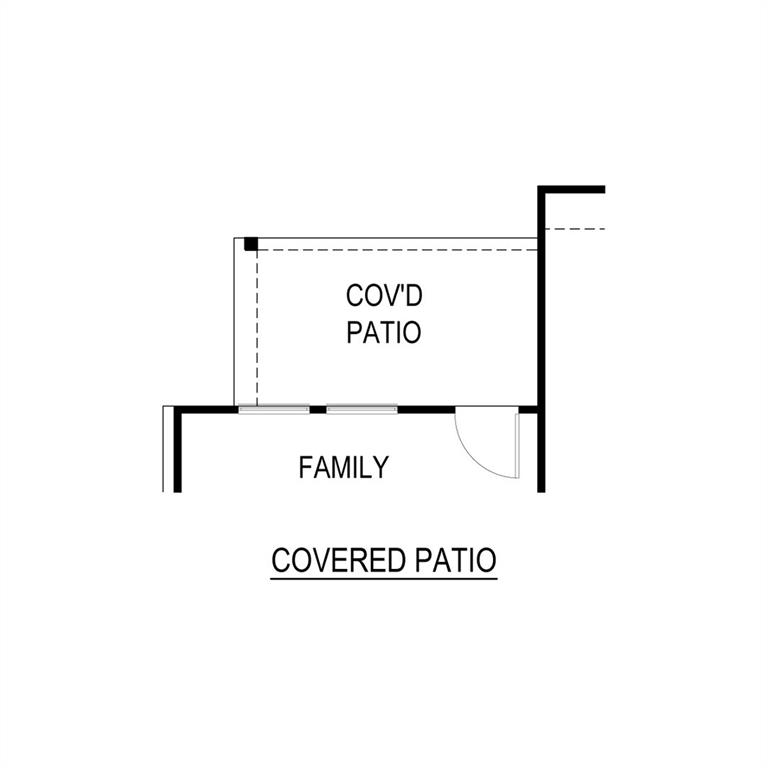
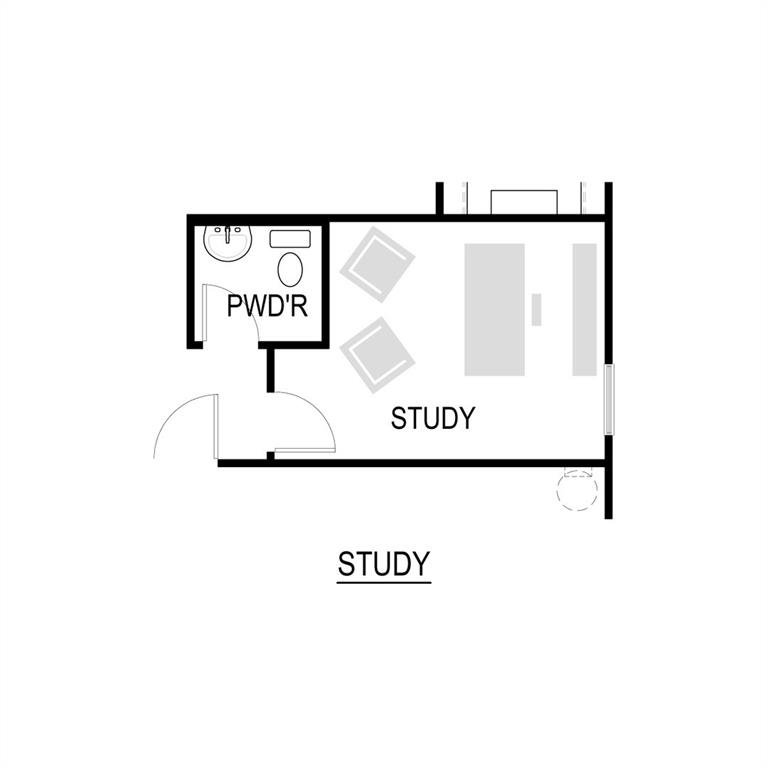
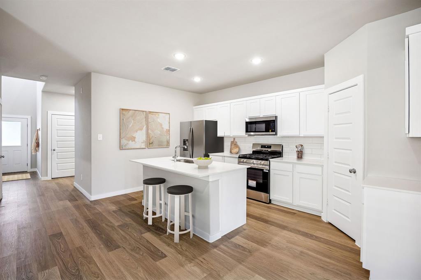
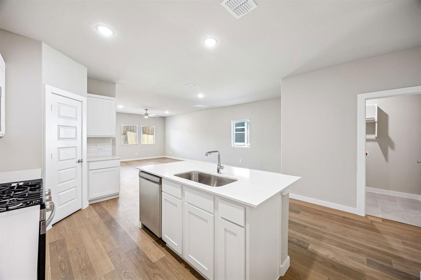
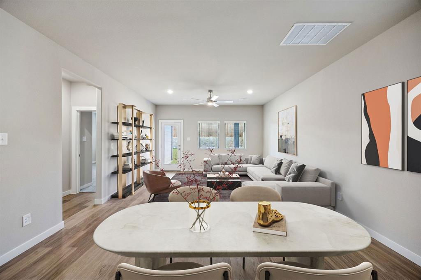
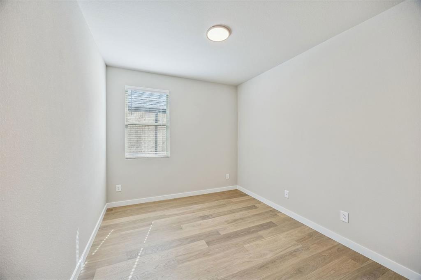
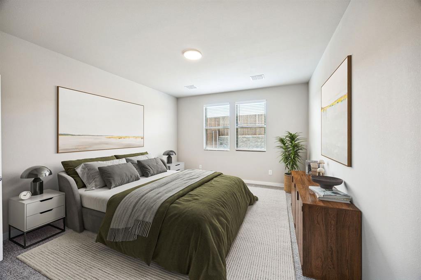
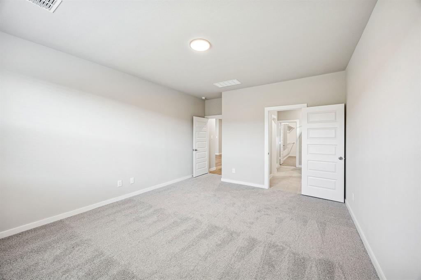
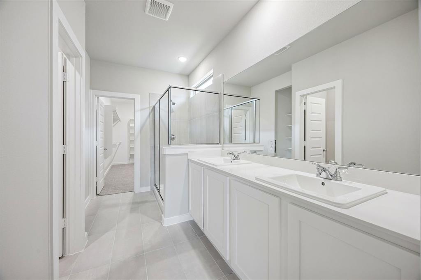
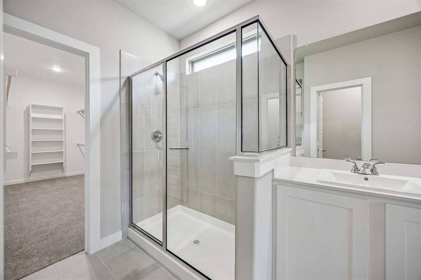
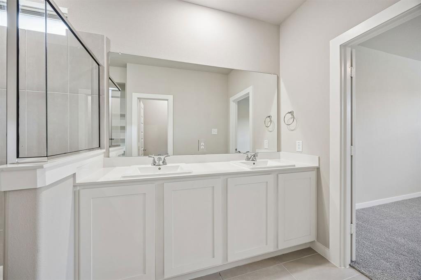
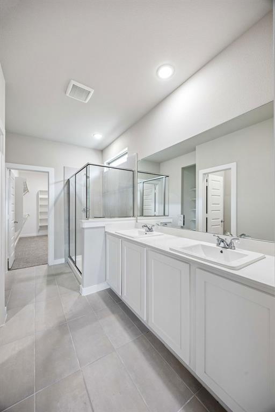
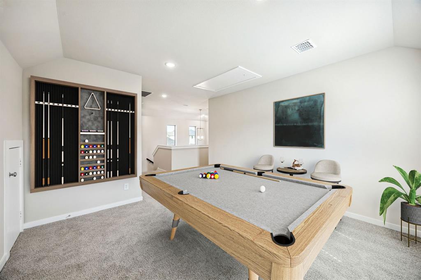
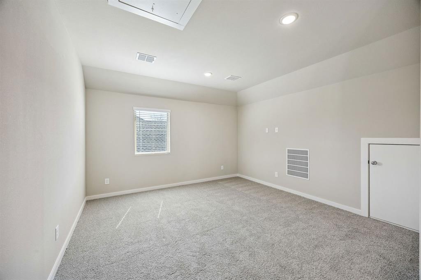
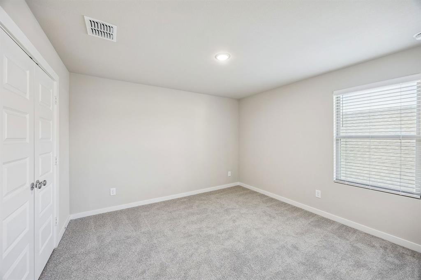
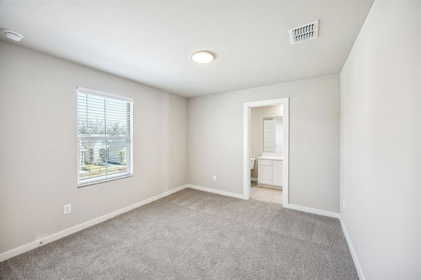
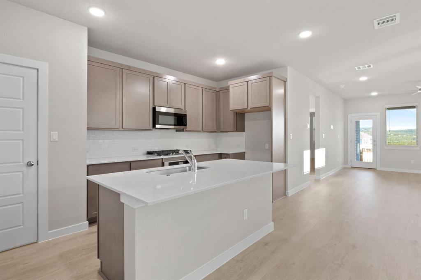
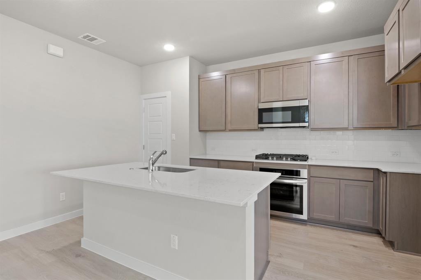
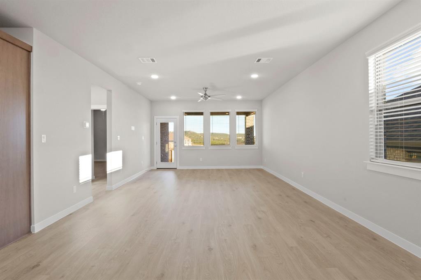
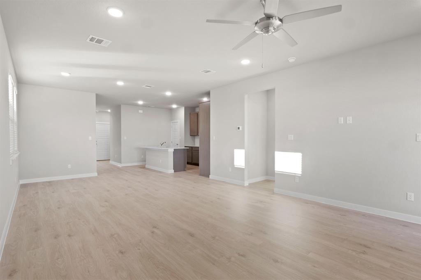
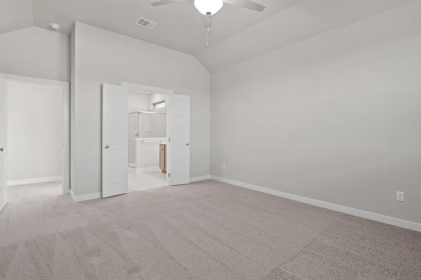
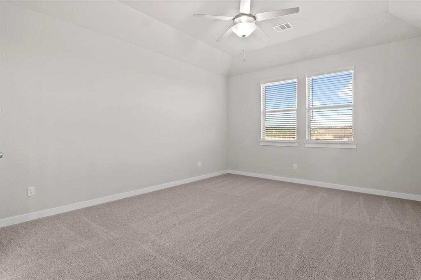
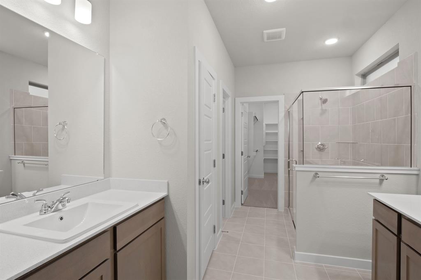
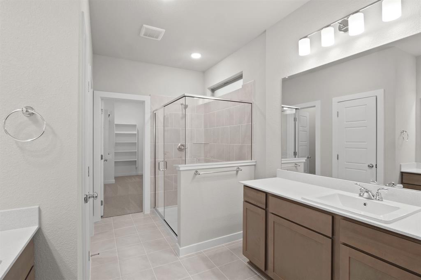
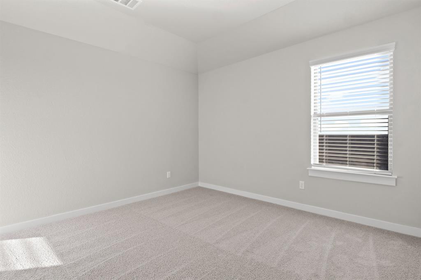
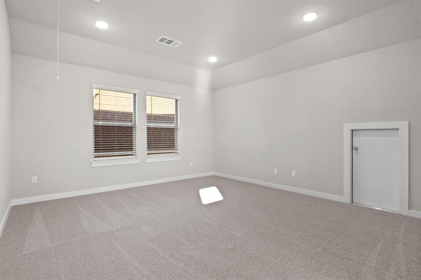
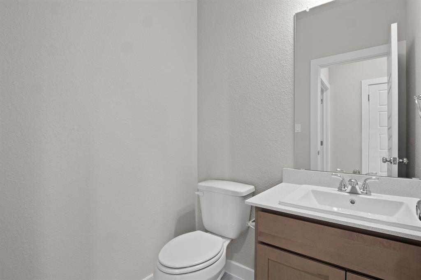
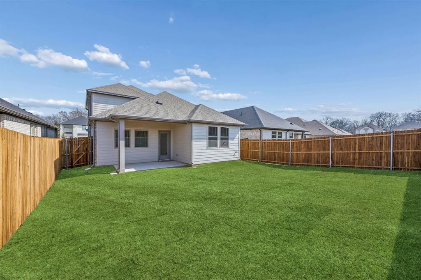
MLS# 21378431 - Built by Trophy Signature Homes - November 2026 completion ~ The flexible Willow is everything you want in a home. An oversized study allows you to make quick work of office duties. Or convert one of the upstairs bedrooms into your office and turn the downstairs study into the ultimate bar. Set up an island with bar stools, stock up on liquor and invite guests to sip martinis. Drinks in hand, they can meander over to the beautiful family room, backlit by a wall of windows. Entertain younger guests upstairs in the game room. After the party, sip a glass of wine in the primary suite seating area before turning in.
Property Details
Residential
21378431
4
3.10
2537 sqft
2
2026
0.1102
$141.30
$
$630/Annually
Southridge
Interior Features
Central
Ceiling Fan(s),Central Air
Carpet,Laminate,Luxury Vinyl Plank
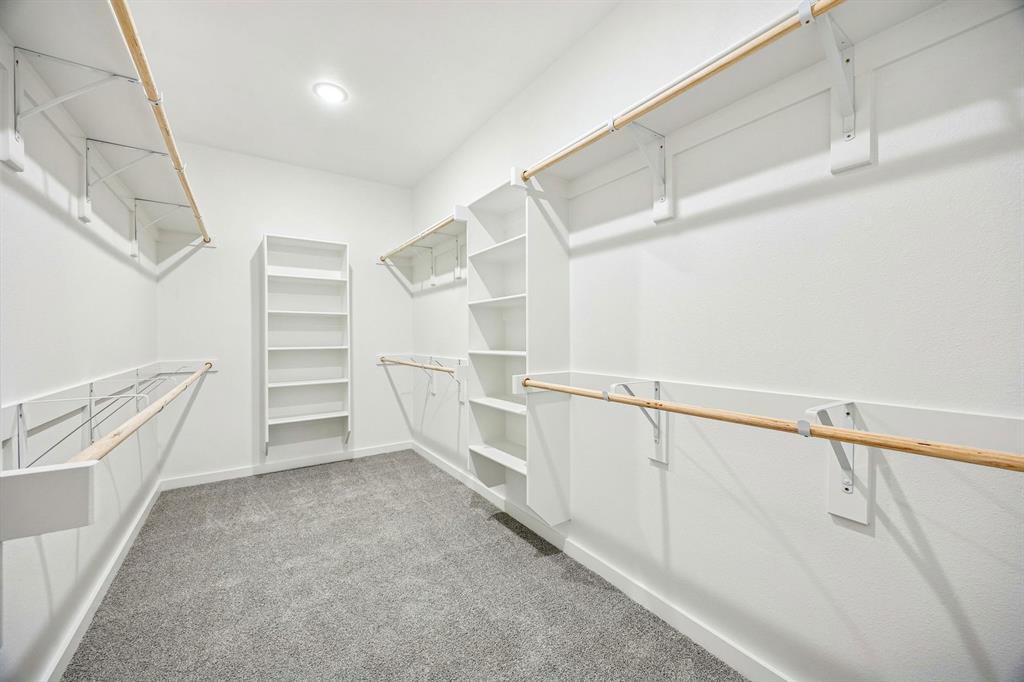
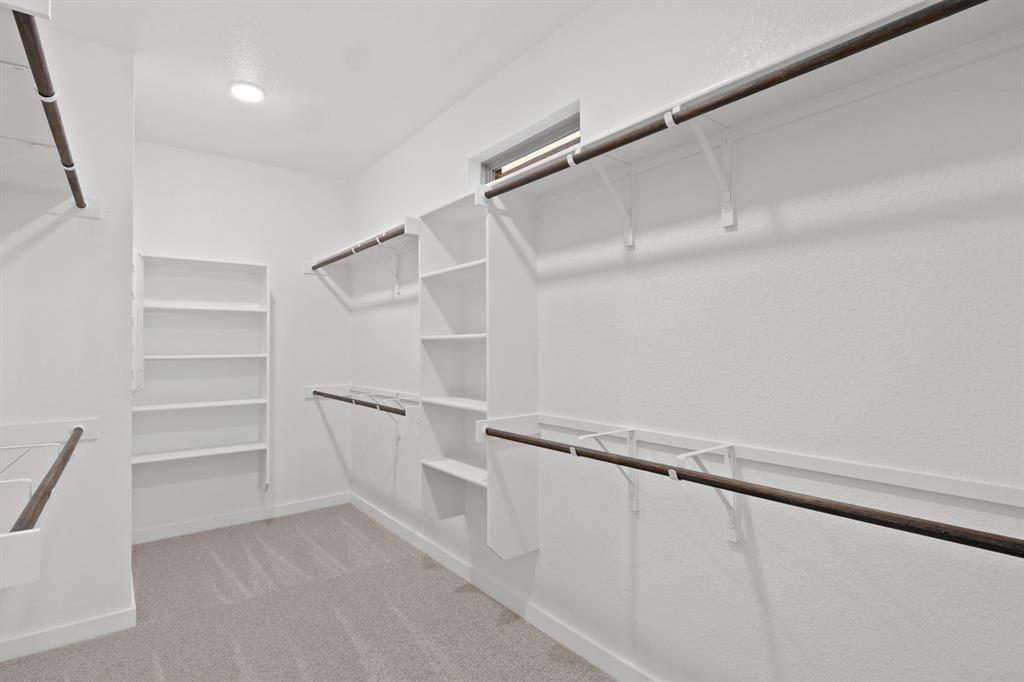
Cable TV Available,Decorative Lighting,High Speed Internet Available,Open Floorplan,Pantry,Vaulted Ceiling(s),Walk-In Closet(s)
Schools
Princeton ISD
Green
Southard
Directions
View on Google MapsFollow Highway 75 North to N Central Expy N in McKinney. Take exit 41 toward 380 and take a right. Turn left onto New Hope Rd W and take a right onto Co Rd 408. Take a left onto FM75 and another left onto Pheasant Trl. Turn left at the first cross street onto High Valley Dr and the Sales Office will
Contact Agent
