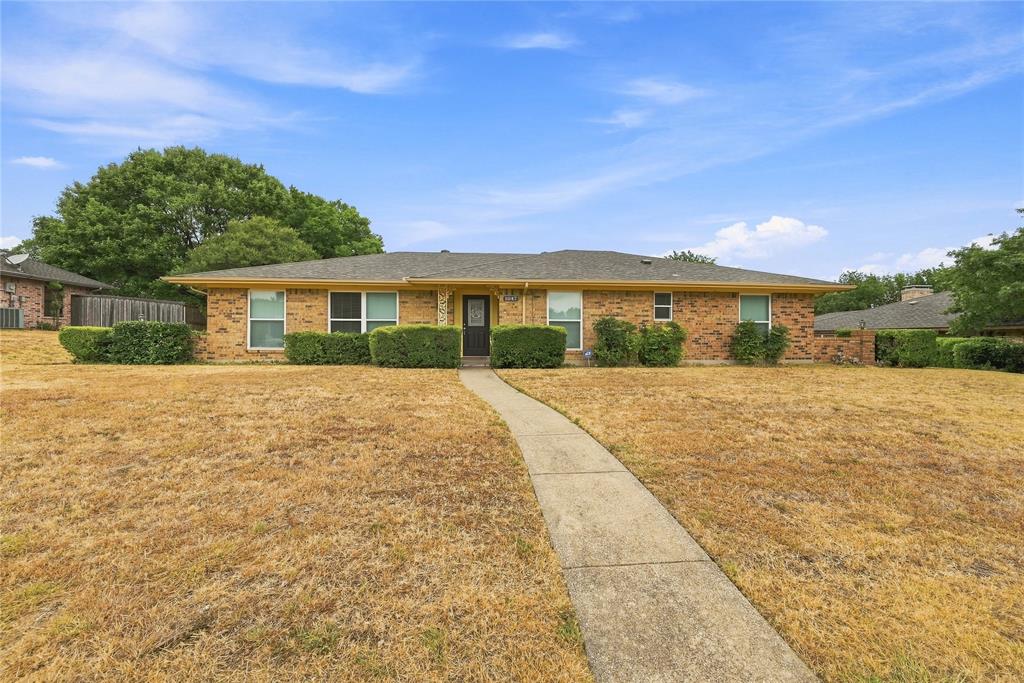
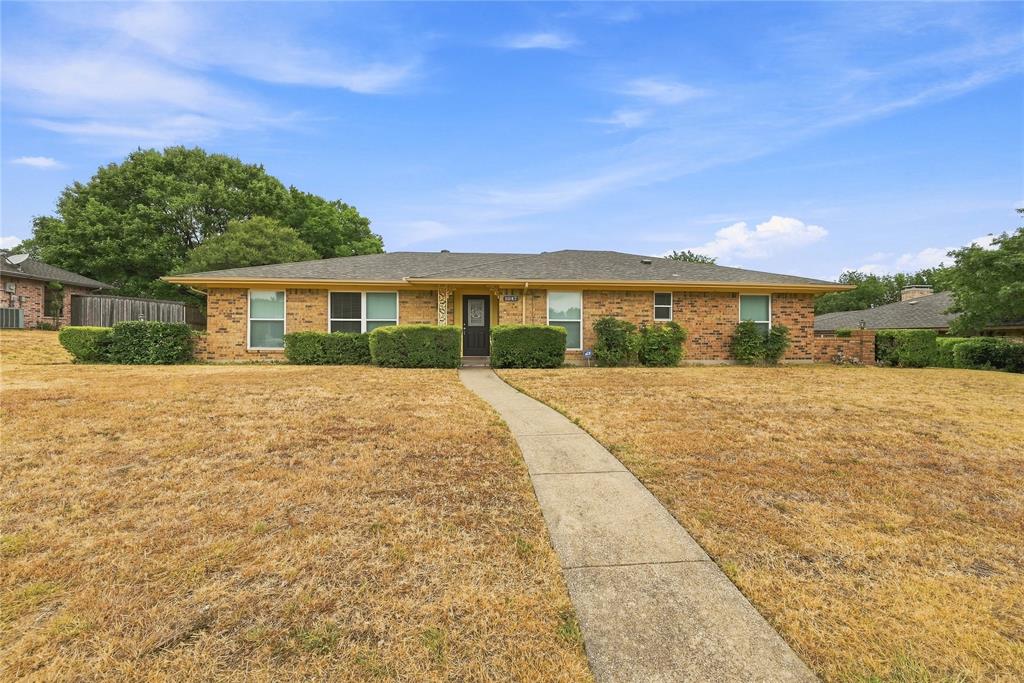
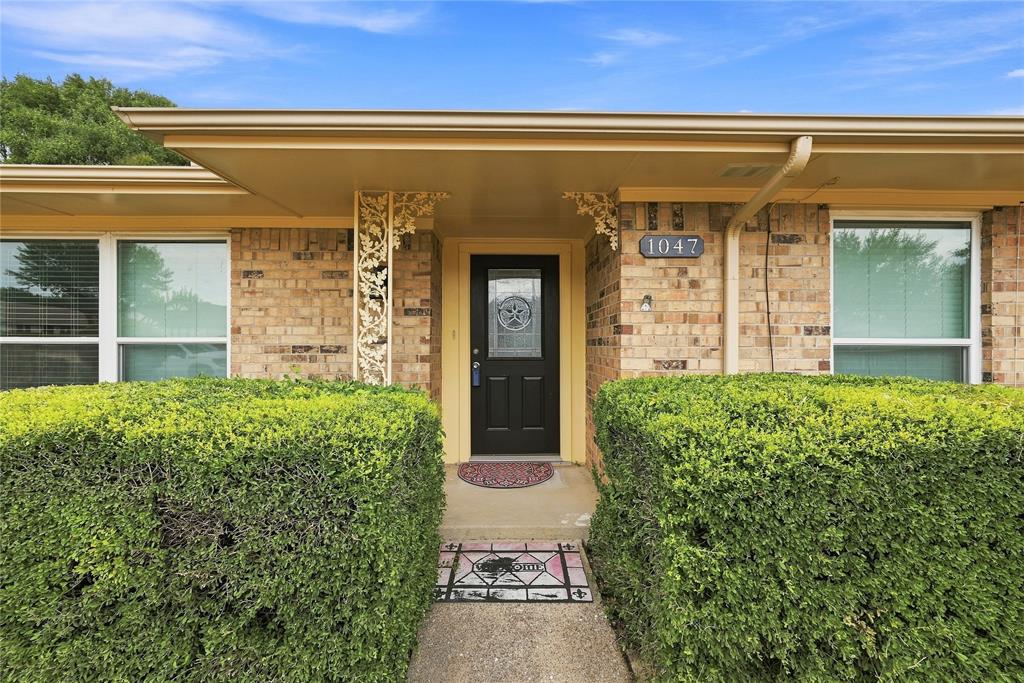
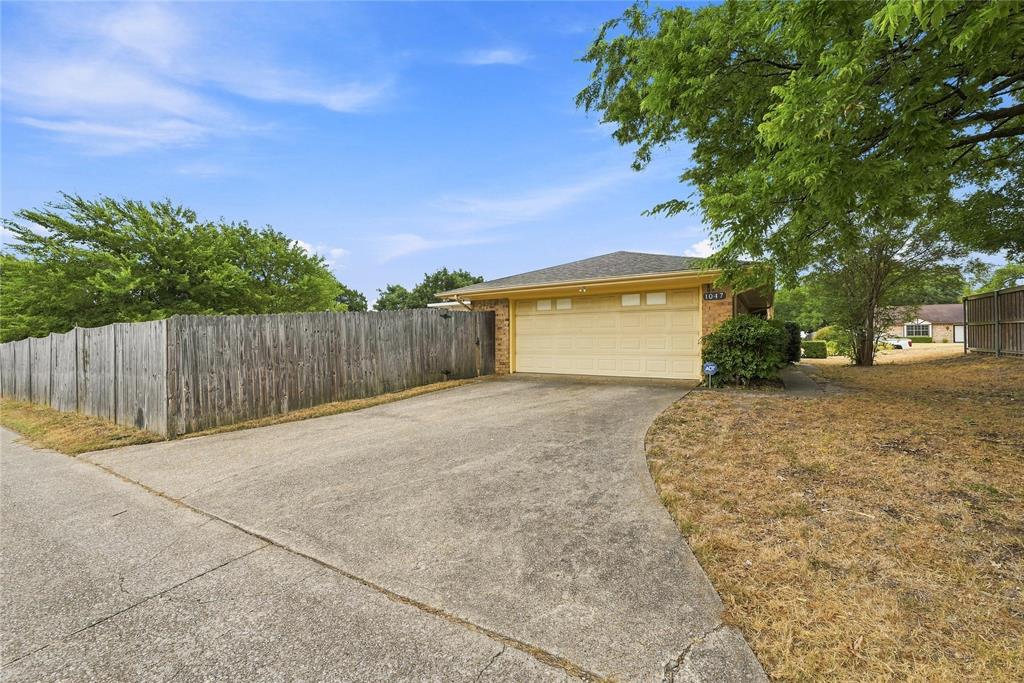
1047 Quail Run, Duncanville, Texas 75116
$349,900
Gallery
Description
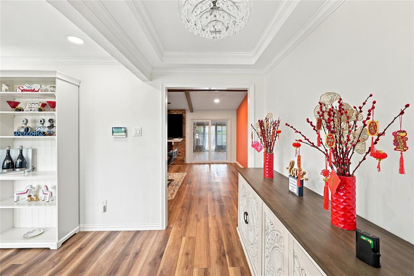
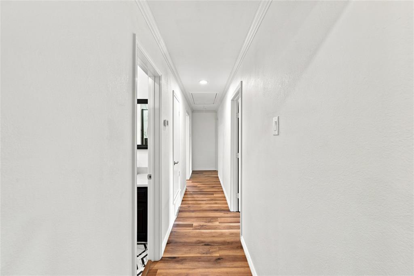
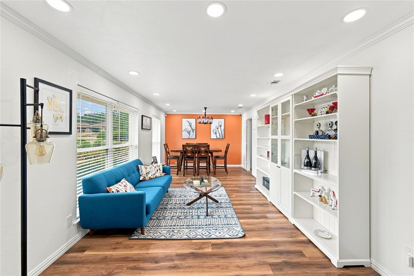
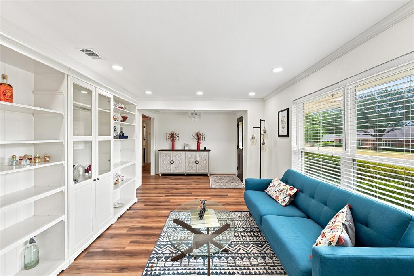
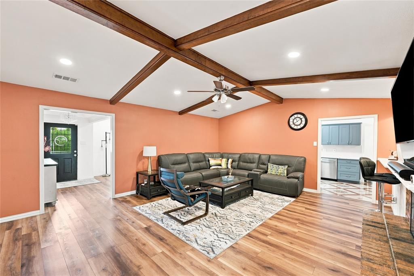
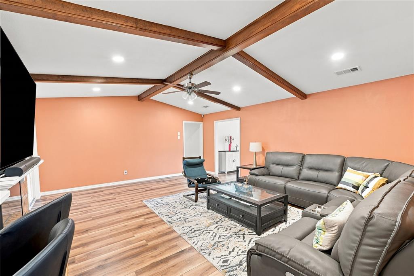
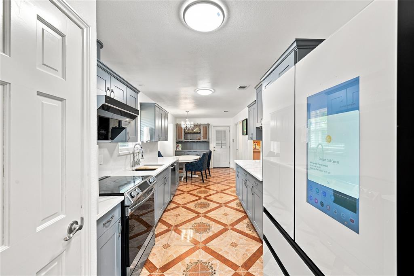
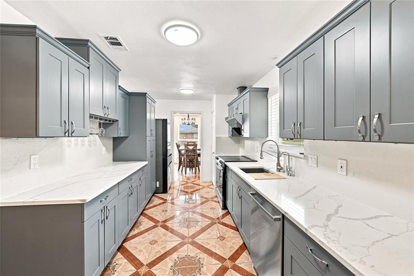
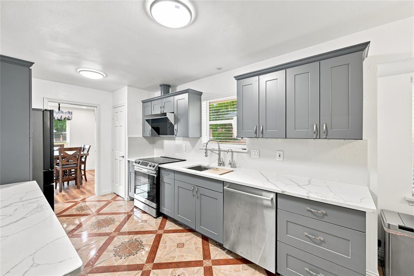
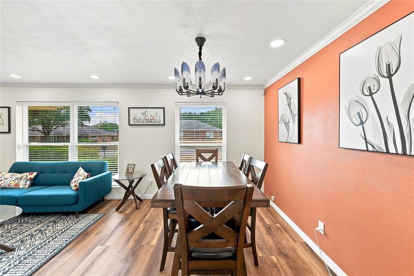
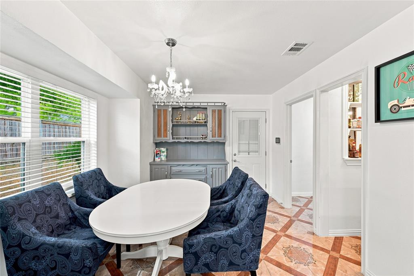
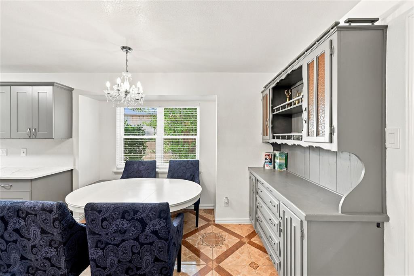
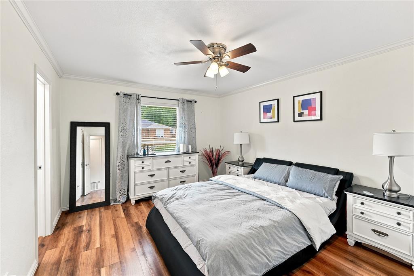
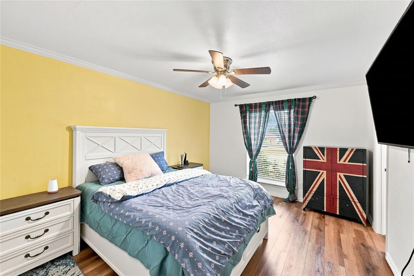
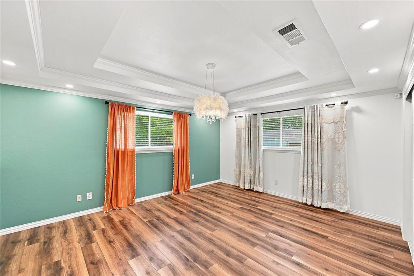
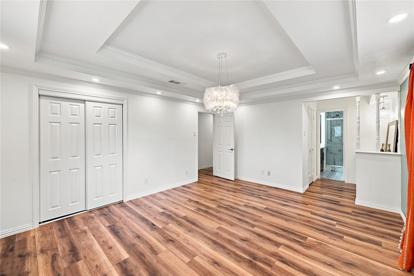
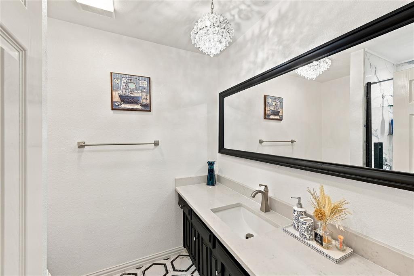
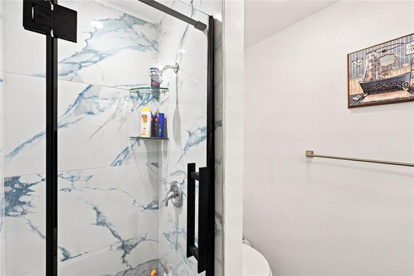
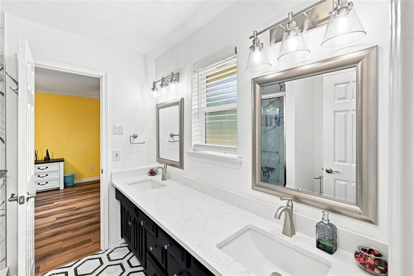
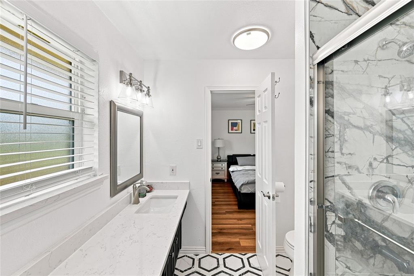
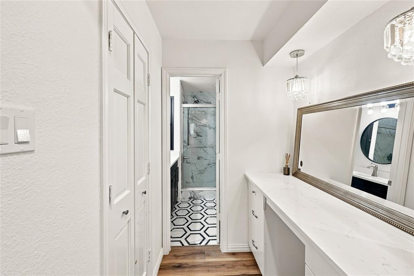
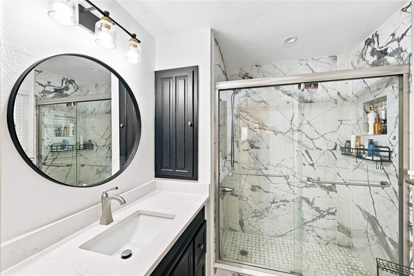
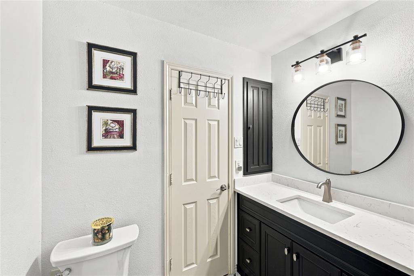
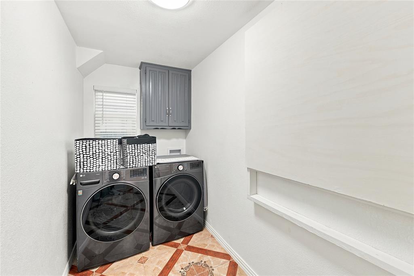
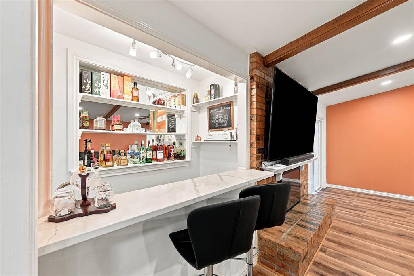
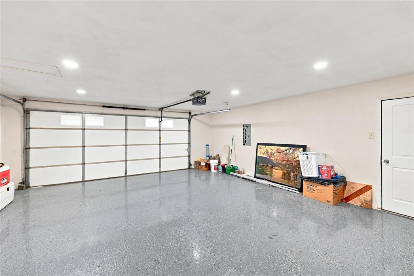
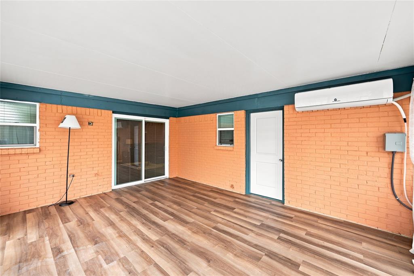
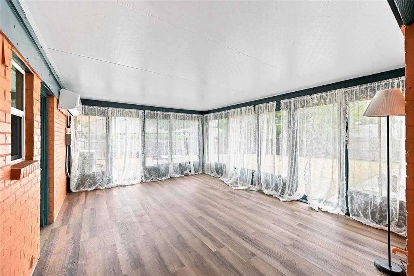
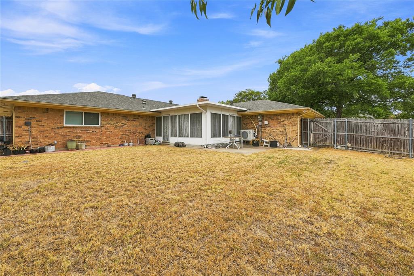
Welcome to your dream home where timeless charm meets modern comfort!! Relax and enjoy comfortable living in this beautifully updated 3 bedroom, 3 bathroom, single family home nestled in a serene and established neighborhood! This home checks all the boxes-The open-concept living area features a wet bar, a electric fireplace, creating a warm, inviting atmosphere. The fully updated kitchen offers stainless steel appliances, sleek counter tops with stylish backsplash, new cabinetry and an adjacent eat-in area perfect for the family meals. Large windows allow natural light fill the second living room which opens to the formal dining area. The oversized primary suite offers makeup vanity, separate shower, his & her closet. Two additional bedrooms are generously sized and a share full bathroom with double vanity. Step outside from the living room, you find a sliding door leads you to the beautiful sunroom with a 2 tons split AC unit. Additional highlights include a newer roof, a full-sized laundry room, a wet bar, and a beautiful epoxy finished 2 car insulated garage. Come and see this out!!
Property Details
Residential
21378543
3
3.00
2365 sqft
2
1973
0.2540
$147.95
$7912
N/A
Cedar Ridge
Interior Features
Central,Electric
Ceiling Fan(s),Central Air,Electric
Ceramic Tile,Laminate
Built-in Features,Cable TV Available,Decorative Lighting,Open Floorplan,Pantry,Walk-In Closet(s),Wet Bar
Schools
Duncanville ISD
Hastings
Byrd
Duncanville
Directions
View on Google MapsFrom I-20, exit N Cedar Ridge Dr, make a right onto W Camp Wisdom Rd, a left onto Greenstone Lane, and then a left on Quail Run. The house is on your left.
Contact Agent
